Sign In or Create a Free Account to see full details of this property
Key Facts
Key facts for 18 Thurston Road
Property Type
House, 2-Storey
Parking
None 0 garage, 0 parking
MLS #
C14119724
Size
1500-2000 sqft
Basement
Finished
Listed on
2026-10-26
Lot size
19 x 125.0
Tax
$6,463 /yr
Days on Market
1
Approximate Age
-
Maintenance Fee
-
Description
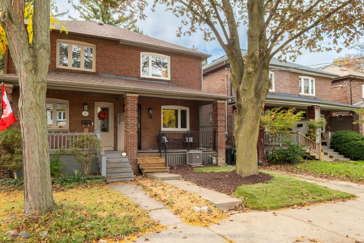
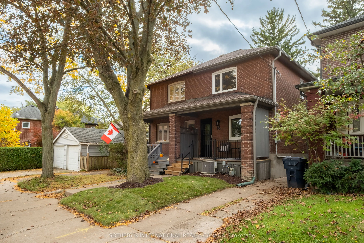
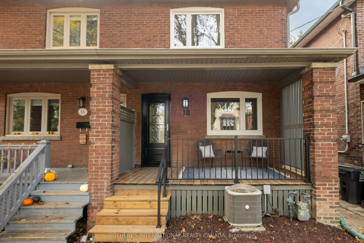
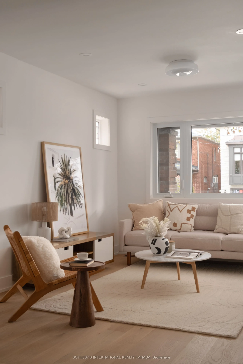
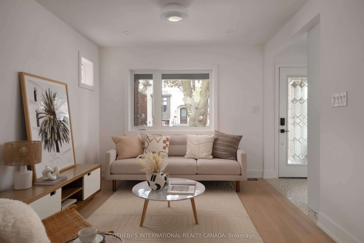
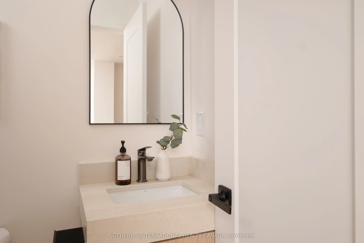
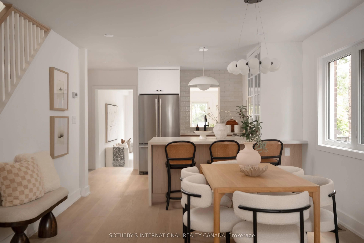
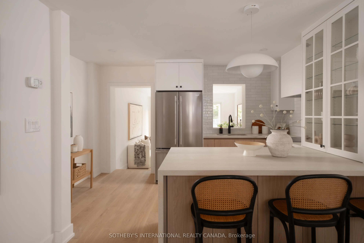
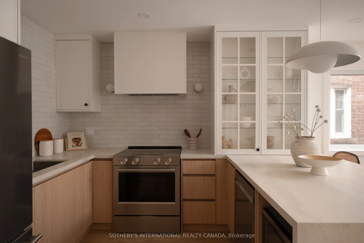
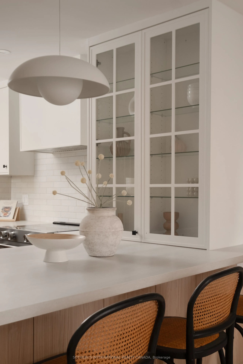
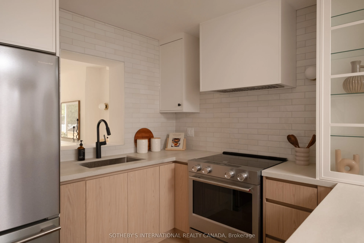
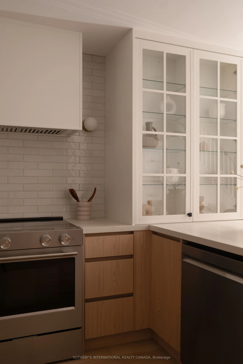
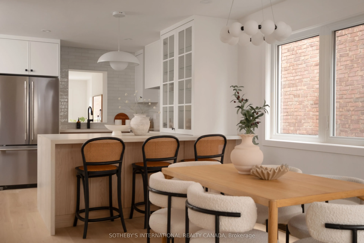
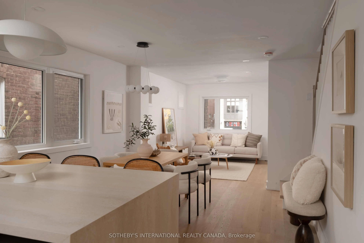
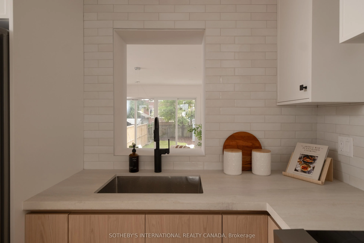
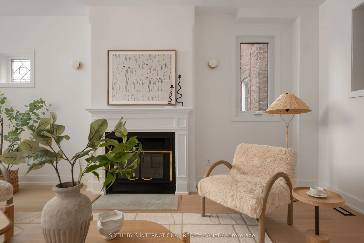
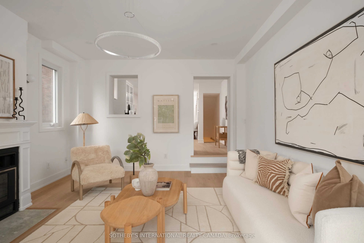
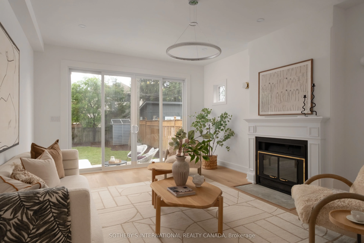
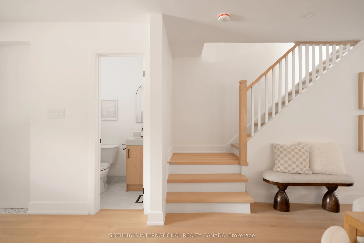
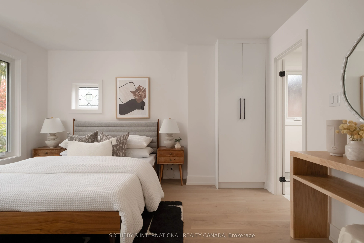
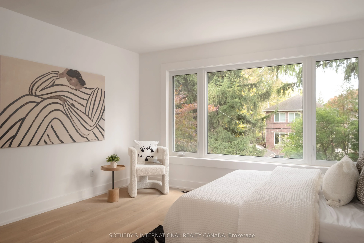
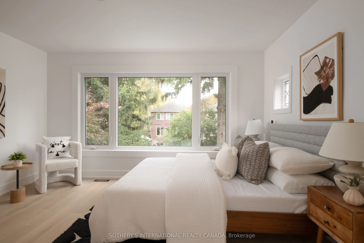
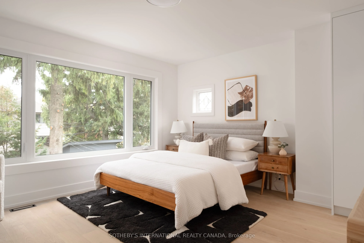
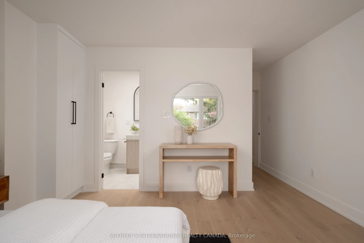
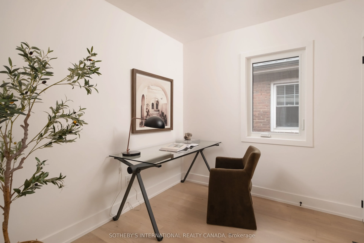
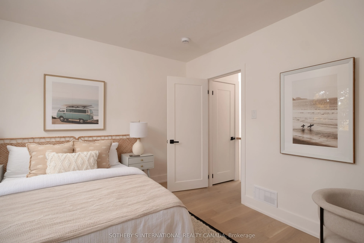
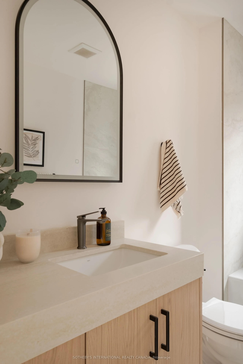
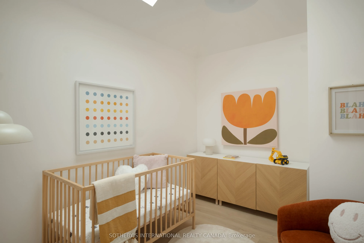
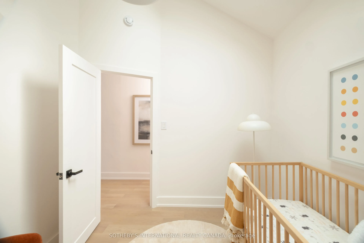
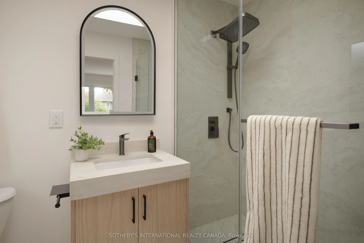
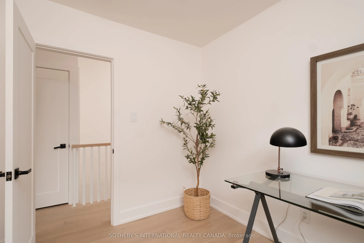
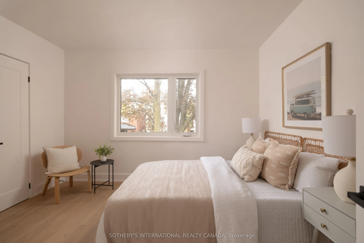
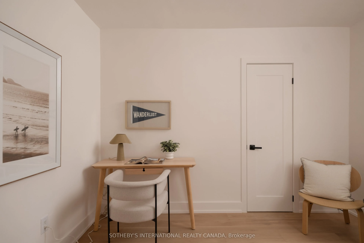
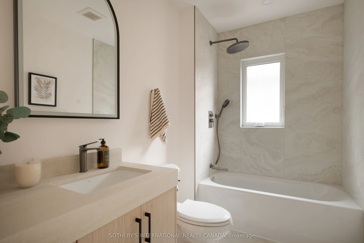
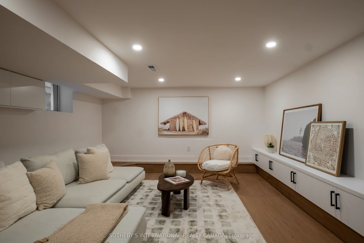
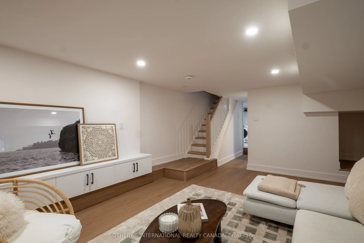
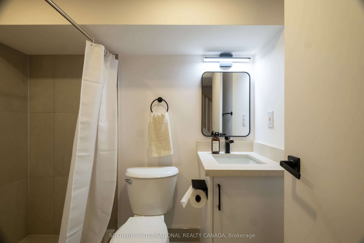
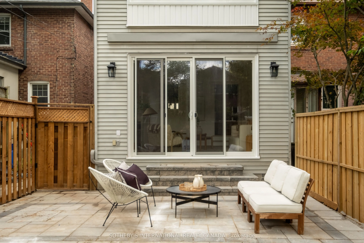
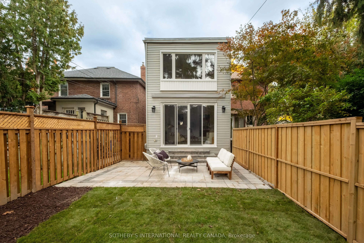
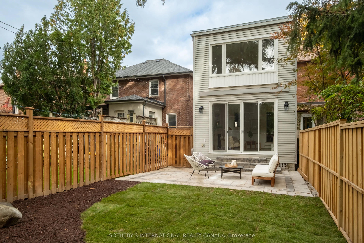
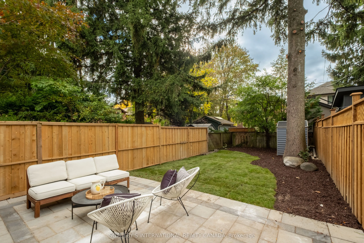
Beautifully renovated home in a highly sought-after Midtown neighbourhood, just steps to Bayview shops, restaurants and Maurice Cody Junior Public School. Offering 4 bedrooms, 4 bathrooms and 1,716 sq. ft. above grade plus a finished basement, this move-in-ready home features a bright open-concept k...itchen with quartz counters and brand new stainless steel appliances, a spacious family room with 9-ft ceilings, and a convenient main-floor powder room. Upstairs, the primary suite is bathed in natural light from an oversized picture window overlooking the private backyard with mature trees, complemented by an ensuite bathroom and ample closet space. The finished basement provides versatile additional living space with approximately 7-ft ceilings. Extensive upgrades include a new roof, new windows and professionally landscaped front and rear yards with new interlocking stonework and fencing. Quiet, low-traffic street; street parking is usually available right out front.
Full Property Details
Interior
Bedrooms
4
Total Bedrooms
4
Washrooms
4
Square Footage
1500-2000 sqft
Basement
Finished
Heating Source
Gas
Heating Fuel
Forced Air
Air Conditioning
Central Air
Family Room
Yes
Kitchens
1
Total Kitchens
1
Fireplace Features
Yes
Bedrooms
4
Total Bedrooms
4
Washrooms
4
Square Footage
1500-2000 sqft
Basement
Finished
Heating Source
Gas
Heating Fuel
Forced Air
Air Conditioning
Central Air
Family Room
Yes
Kitchens
1
Total Kitchens
1
Fireplace Features
Yes
Exterior
Depth
125.0
Front
19.0
Lot Size
19 x 125.0 ft
Pool
None
Parking Spaces
0
Total Parking Spaces
0.00
Parking Description
None
Garage Spaces
0
Depth
125.0
Front
19.0
Lot Size
19 x 125.0 ft
Pool
None
Parking Spaces
0
Total Parking Spaces
0.00
Parking Description
None
Garage Spaces
0
Building Description
Style
2-Storey
Home Type
House
Subtype
Semi-Detached
Property Orientation
West
Exterior Finish
Brick,Vinyl Siding
Sewers
None
Water Supply
Municipal
Possession Date
11/26/2026
Style
2-Storey
Home Type
House
Subtype
Semi-Detached
Property Orientation
West
Exterior Finish
Brick,Vinyl Siding
Sewers
None
Water Supply
Municipal
Possession Date
11/26/2026
Community
Community
Mount Pleasant East
Community
Mount Pleasant East
Taxes & Fees
Taxes
$6,463 /yr
Tax Year
2026
Occupancy
Vacant
Taxes
$6,463 /yr
Tax Year
2026
Occupancy
Vacant
Similar Properties(No results)
Mortgage Calculator
Calculate your estimated monthly mortgage payment
Price
$1,499,000
$
%
%
Total cost of mortgage
$0
Monthly payment
By clicking Save, we will calculate your estimated mortgage for all properties using the saved values (down payment percentage, interest rate, and amortization).
The accuracy and applicability of this calculator are not guaranteed.