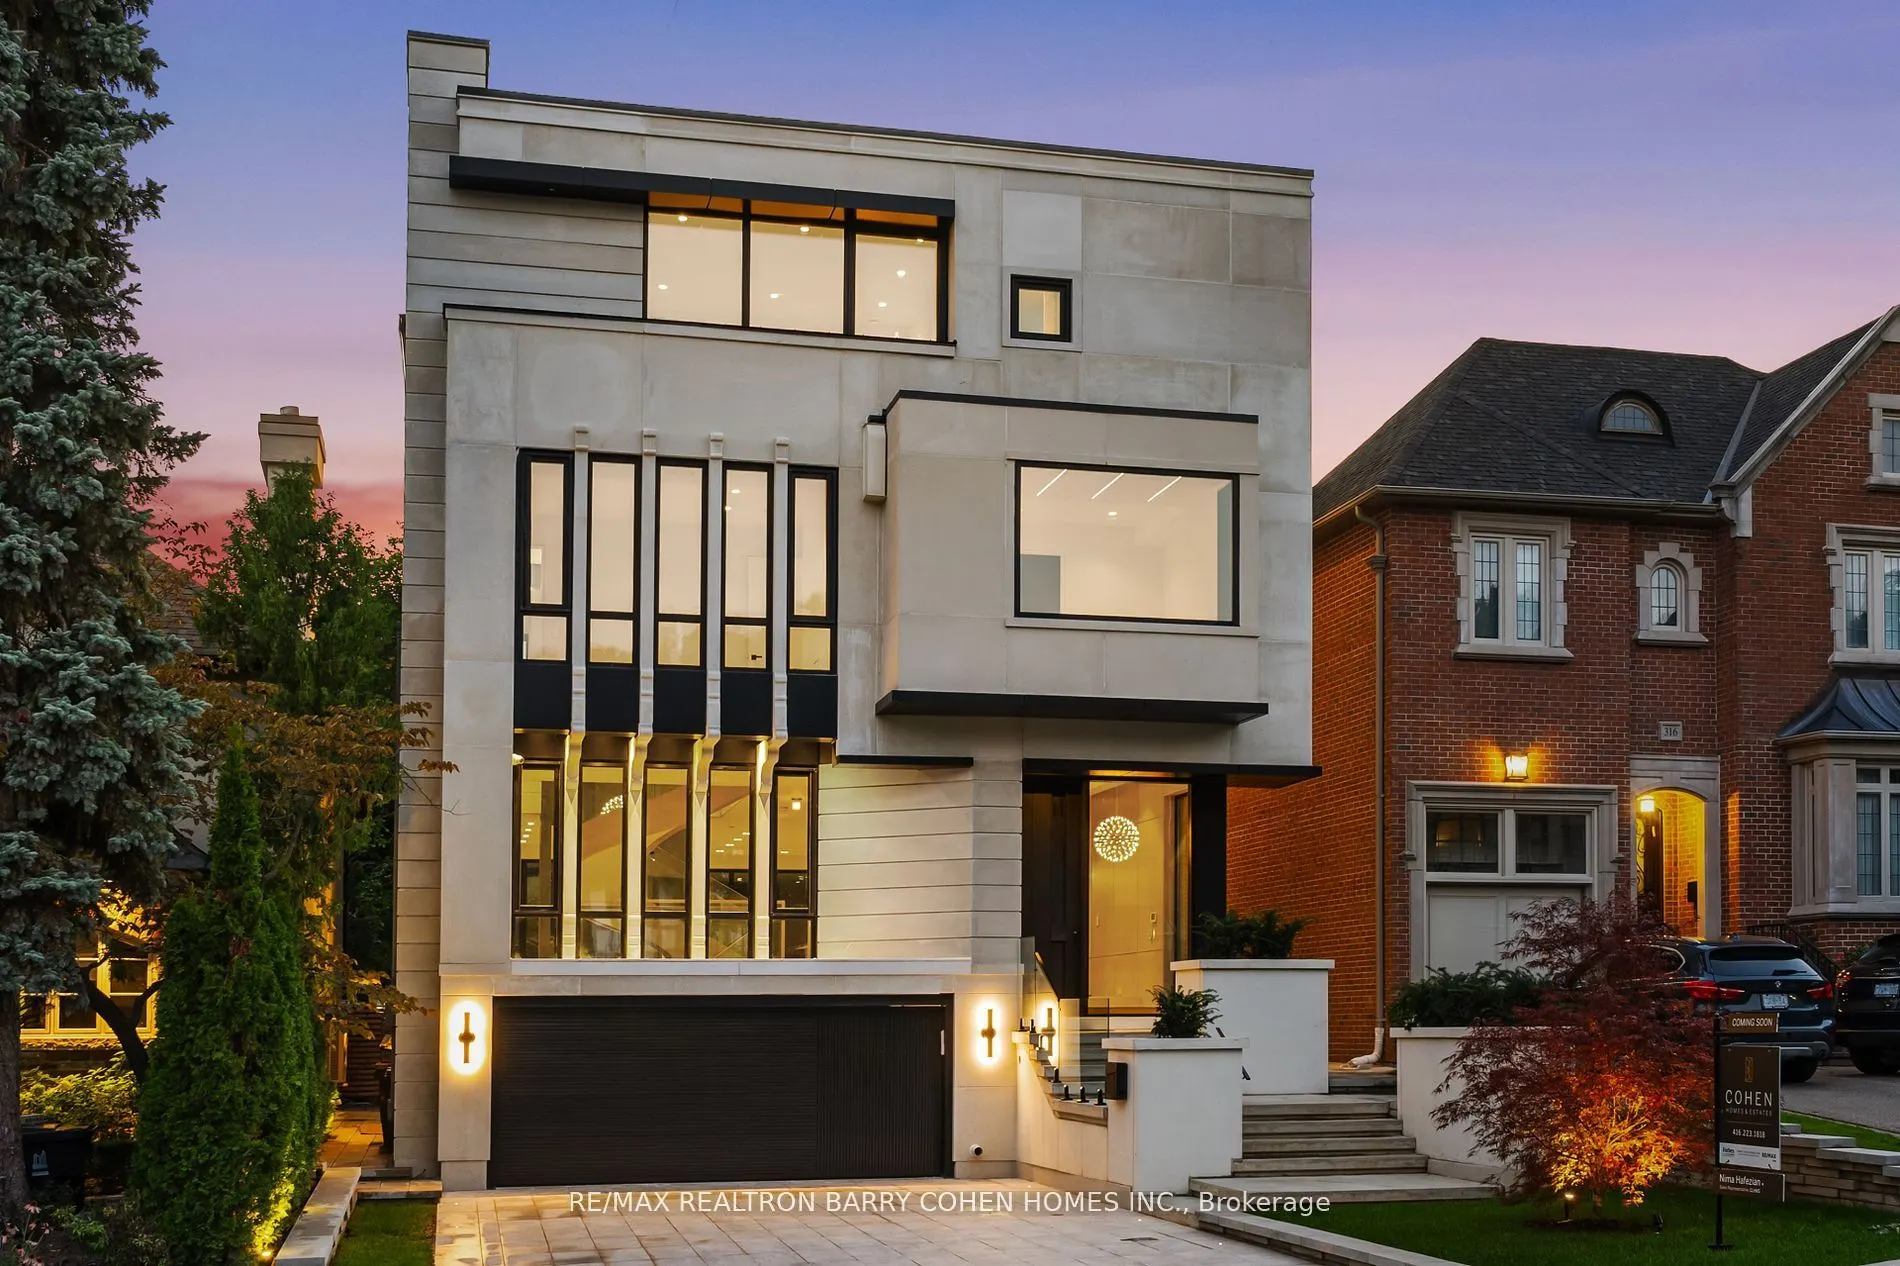
An Architectural Masterpiece In The Heart Of Forest Hill! This Exceptional 3-Storey Custom-Built Contemporary Residence Offers Approx. 5,500 Sq.Ft. Of Above-Grade Living Space, Featuring 5+1 Bedrooms & 9 Baths. A Striking Modernist Exterior Is Complemented By A Heated 4-Car Driveway & A Side-By-Side... 2-Car Garage. The Impressive Interior Welcomes You Through A Grand Solid Mahogany Entrance Door W/Keyless Entry Into A Heated Foyer, Showcasing Antique Mirrored Art & Floor-To-Ceiling Aluminium Windows. A Sophisticated Private Office Features An Integrated Desk, Floor-To-Ceiling Windows & An Antique Mirrored Ceiling. The Elegant Living Room, Enhanced By White Oak Paneling & Built-In Speakers, Flows Through A Spectacular Freestanding Circular Staircase Into A Magnificent Dining Room W/Soaring 20' Ceilings, Dramatic Tower Windows, A Two-Way Gas Fireplace & A Statement Designer Chandelier. An Exceptional Open-Concept Layout Is Defined By White Oak Plank Hardwood Flooring, Seamless Transitions And An Elevator Servicing All 4 Levels. The Designer Kitchen Showcases Custom Contemporary Cabinetry & Premium Appliances, Complemented By A Fully Equipped Separate Prep Kitchen W/Additional Gas Cooktop Burners, Sink & Dishwasher. The Expansive Family Room Offers An Ideal Setting For Everyday Living And Entertaining. 2 Luxurious Primary Suites, Each Featuring An Oversized Private Balcony, Provide Exceptional Comfort & Privacy. The Primary Room Boasts A Two-Way Fireplace, A Lavish 9-Pcs Ensuite W/Steam Shower & Sauna, & A Spacious Walk-In Closet. The 2nd Primary Room Features A Wet Bar, Private Balcony, Oversized Walk-In Closet & A Luxurious 5 Pcs Ensuite. 3 Additional Generously Sized Bedrooms Complete The Upper-Level Accommodation, Each W/Heated-Floor Ensuite Bathrooms & Walk-In Closets. The 2nd Floor Family Lounge Features Impressive Double-Height Ceilings, While The 3rd Level Opens To A Private Walk-Out Terrace, Extending The Living Space Outdoors.
Full Property Details
Interior
Bedrooms
5
Bedrooms Plus
1
Total Bedrooms
6
Washrooms
9
Square Footage
5000+ sqft
Basement
Finished,Walk-Up
Heating Source
Gas
Heating Fuel
Forced Air
Air Conditioning
Central Air
Family Room
Yes
Kitchens
1
Total Kitchens
1
Fireplace Features
Yes
Bedrooms
5
Bedrooms Plus
1
Total Bedrooms
6
Washrooms
9
Square Footage
5000+ sqft
Basement
Finished,Walk-Up
Heating Source
Gas
Heating Fuel
Forced Air
Air Conditioning
Central Air
Family Room
Yes
Kitchens
1
Total Kitchens
1
Fireplace Features
Yes
Exterior
Depth
129.85
Front
40.0
Driveway
Private Double
Lot Size
40 x 129.85 ft
Pool
Above Ground
Parking Spaces
4
Total Parking Spaces
6.00
Parking Description
Built-In
Garage Spaces
2
Depth
129.85
Front
40.0
Driveway
Private Double
Lot Size
40 x 129.85 ft
Pool
Above Ground
Parking Spaces
4
Total Parking Spaces
6.00
Parking Description
Built-In
Garage Spaces
2
Building Description
Style
3-Storey
Home Type
House
Subtype
Detached
Property Orientation
West
Exterior Finish
Stone,Brick
Sewers
Sewers
Water Supply
Municipal
Possession Date
No Data
Style
3-Storey
Home Type
House
Subtype
Detached
Property Orientation
West
Exterior Finish
Stone,Brick
Sewers
Sewers
Water Supply
Municipal
Possession Date
No Data
Community
Community
Forest Hill South
Community
Forest Hill South
Taxes & Fees
Taxes
$40,419 /yr
Tax Year
2025
Occupancy
Owner
Taxes
$40,419 /yr
Tax Year
2025
Occupancy
Owner
Room Types
Bedroom 2
Large Window, 4 Pc Bath, Hardwood Floor
Dimensions 16.01 x 18.67 feet
298.91 sqft
Bedroom 3
Walk-In Closet(s), 4 Pc Ensuite, Hardwood Floor
Dimensions 13.52 x 15.49 feet
209.42 sqft
Bedroom 4
Balcony, 5 Pc Ensuite, Wet Bar
Dimensions 13.32 x 14.01 feet
186.61 sqft
Bedroom 5
Walk-In Closet(s), 4 Pc Ensuite, Large Window
Dimensions 12.01 x 15.91 feet
191.08 sqft
Dining Room
2 Way Fireplace, Window Floor to Ceiling, Elevator
Dimensions 10.99 x 14.83 feet
162.98 sqft
Family Room
2 Way Fireplace, Overlooks Backyard, Picture Window
Dimensions 18.57 x 14.83 feet
275.39 sqft
Foyer
Heated Floor, Picture Window, B/I Closet
Dimensions 9.58 x 13.85 feet
132.68 sqft
Kitchen
B/I Appliances, Centre Island, W/O To Porch
Dimensions 25.16 x 15.42 feet
387.97 sqft
Living Room
Panelled, Hardwood Floor, Window Floor to Ceiling
Dimensions 12.5 x 9.84 feet
123 sqft
Living Room
Hardwood Floor, Window Floor to Ceiling, Pot Lights
Dimensions 14.5 x 20.67 feet
299.72 sqft
Office
Panelled, B/I Bookcase, Mirrored Ceiling
Dimensions 11.25 x 11.84 feet
133.2 sqft
Primary Bedroom
Balcony, 7 Pc Ensuite, Walk-In Closet(s)
Dimensions 19.16 x 16.34 feet
313.07 sqft
Similar Properties(No results)
Mortgage Calculator
Calculate your estimated monthly mortgage payment
Price
$8,998,000
$
%
%
Total cost of mortgage
$0
Monthly payment
By clicking Save, we will calculate your estimated mortgage for all properties using the saved values (down payment percentage, interest rate, and amortization).
The accuracy and applicability of this calculator are not guaranteed.