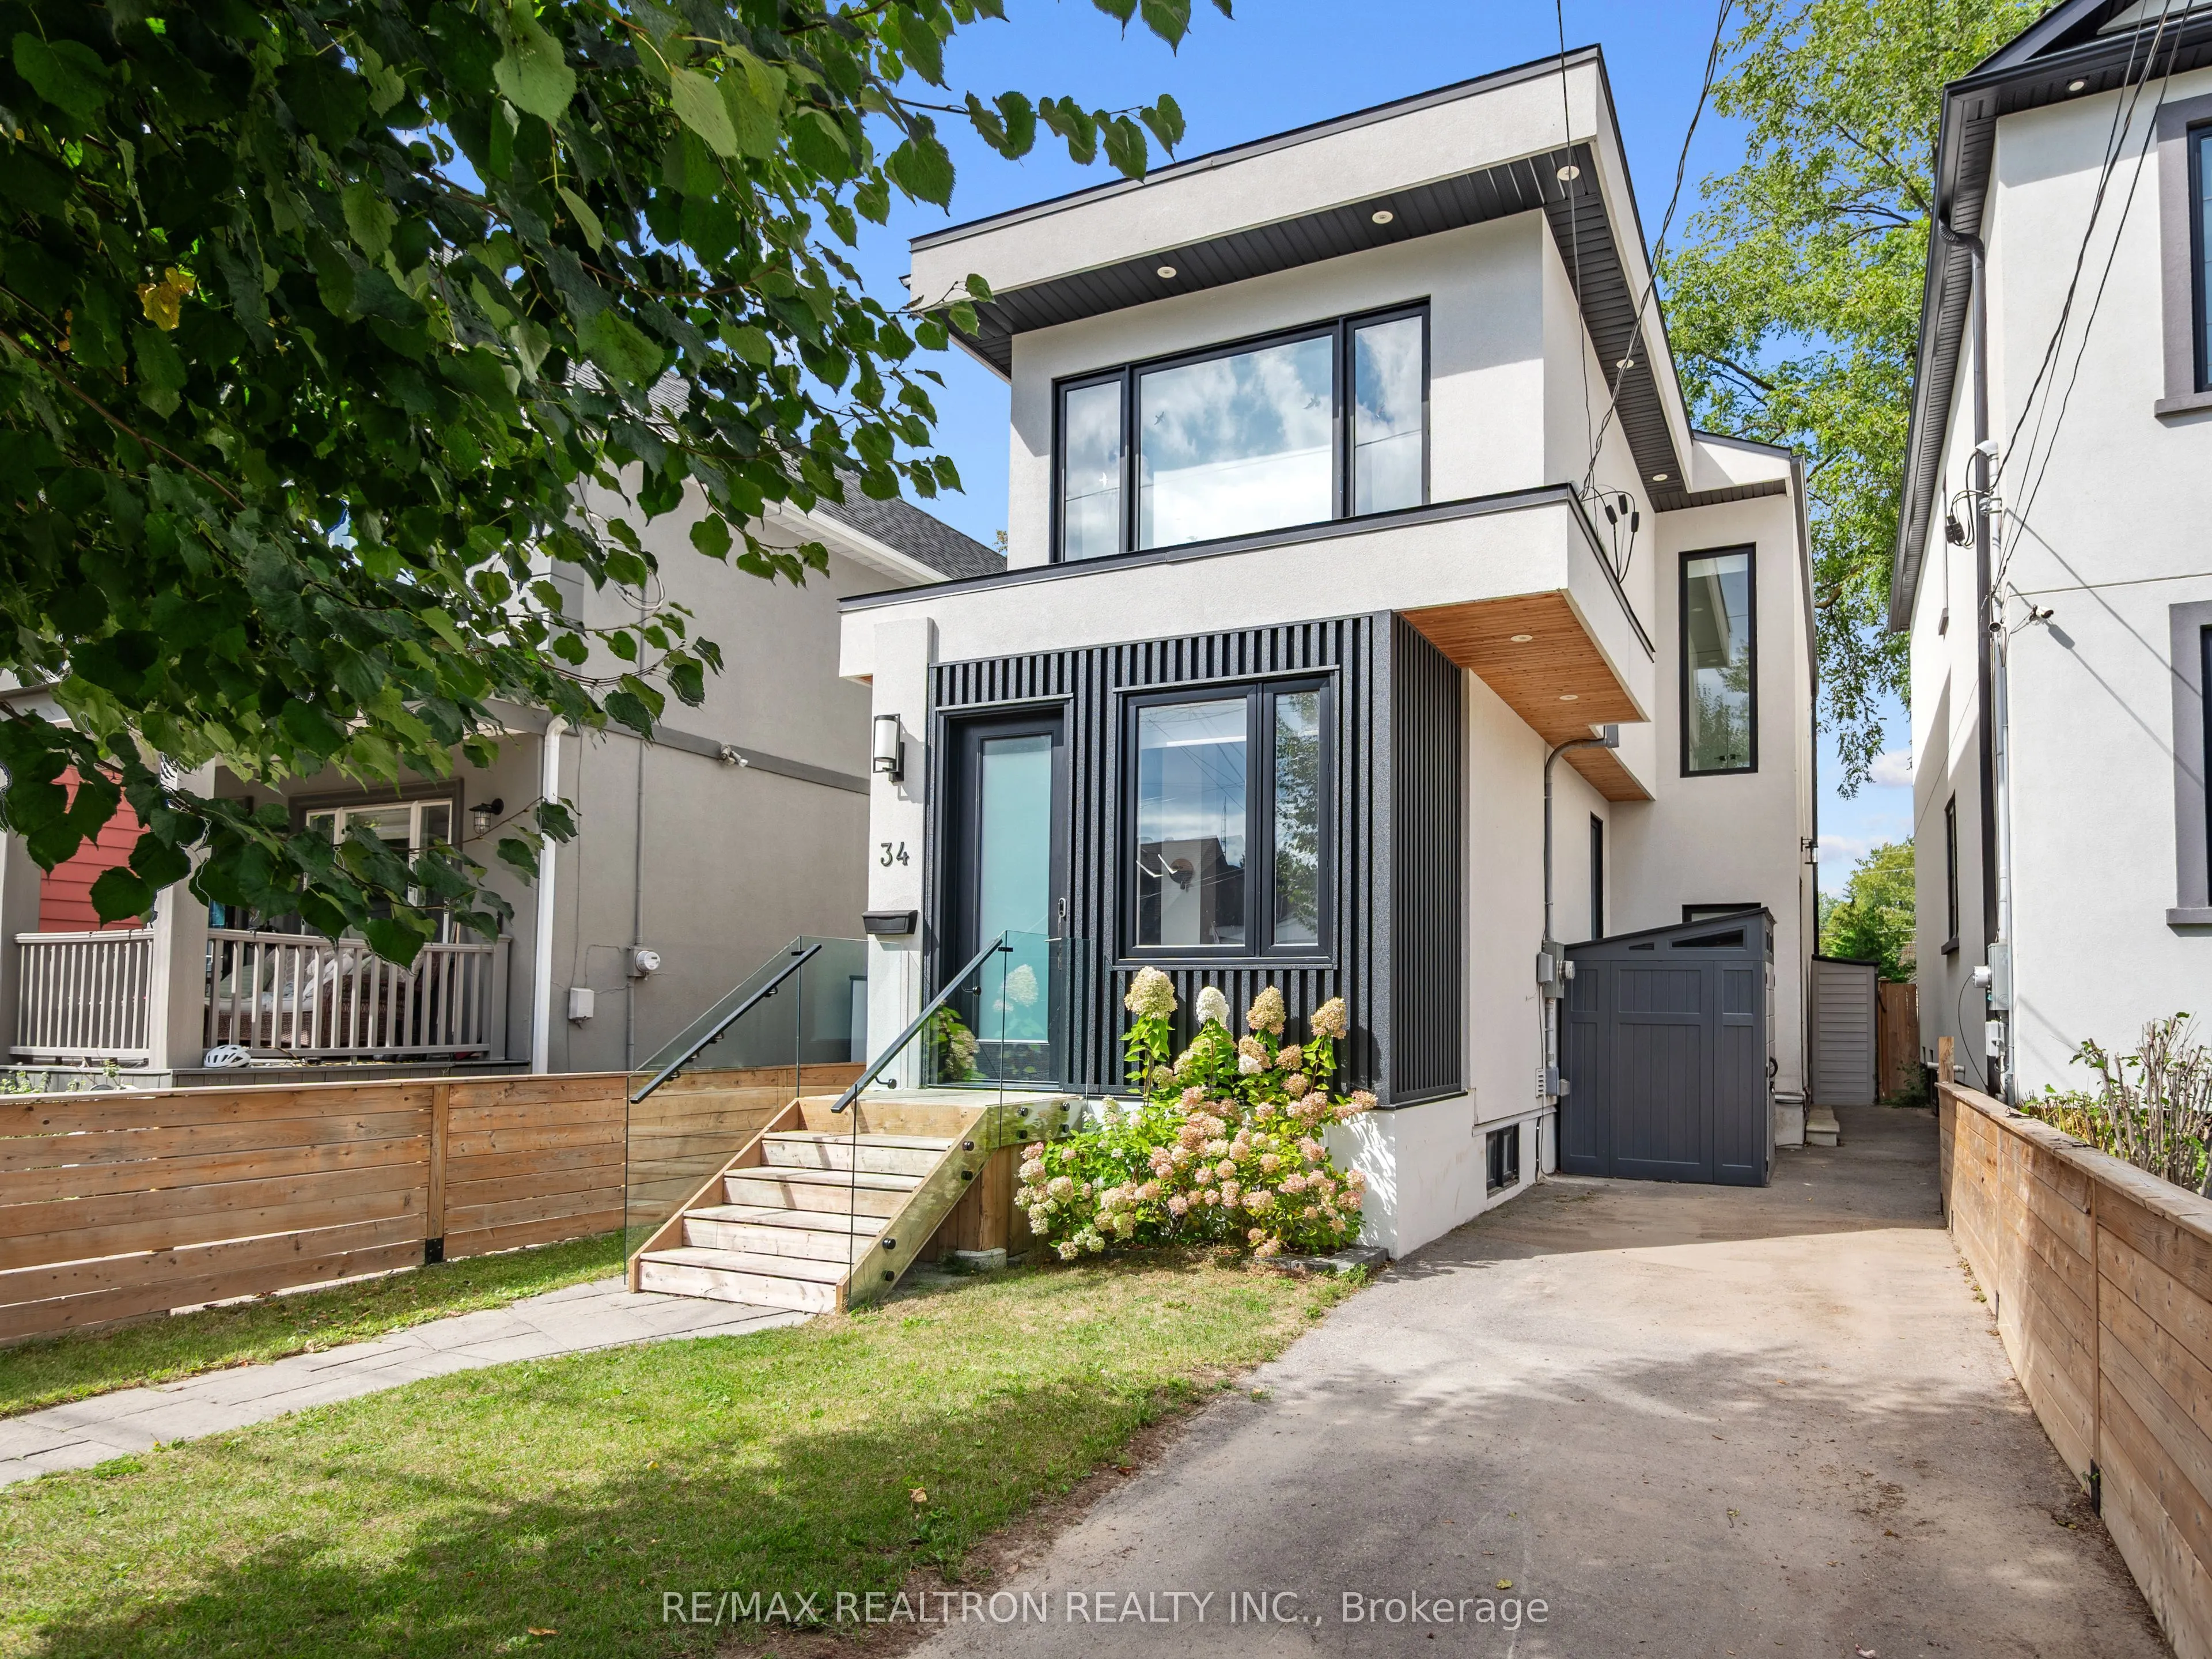
Some homes just get it right, and 34 Crewe Avenue is one of them! Just 3 years old, this stunning custom-built 3+1 bedroom, 4-bathroom detached home delivers incredible design, thoughtful functionality and a backyard that's anything but ordinary. All tucked into the heart of Danforth Village! Inside..., it's all about natural light, gorgeous finishes and spaces that just make sense. Massive windows, skylights, soaring vaulted ceilings and a dramatic floor-to-ceiling sliding glass door create a bright, airy feel throughout. Light oak floors complement the stunning open-concept main floor, featuring a chef's kitchen with oversized island and abundant storage, spacious living and dining areas, a rare and incredibly practical mudroom, and a cleverly tucked-away powder room. Upstairs, the primary retreat delivers soaring ceilings, a walk-in closet with custom built-ins and a spa-inspired ensuite with double vanity, backlit mirror and oversized shower. Two additional spacious bedrooms and convenient second-floor laundry make everyday life that much easier. Downstairs is anything but ordinary! An incredible dug-down basement with 9-foot ceilings, oversized above-grade windows, a separate entrance, recreation room, bedroom, full bathroom and additional laundry offers amazing flexibility and income potential. And the backyard? An absolute game changer! Step outside to your own private summer oasis, complete with a spacious deck, patio, fenced yard and the ultimate neighbourhood unicorn: a heated saltwater swimming pool! Add in a private driveway with EV charging setup, and you've got the complete package! All this in one of Toronto's most loved family-friendly pockets, surrounded by great schools, parks, cool shops, fantastic restaurants, easy transit and the Beach just minutes away.
By clicking Save, we will calculate your estimated mortgage for all properties using the saved values (down payment percentage, interest rate, and amortization).
The accuracy and applicability of this calculator are not guaranteed.