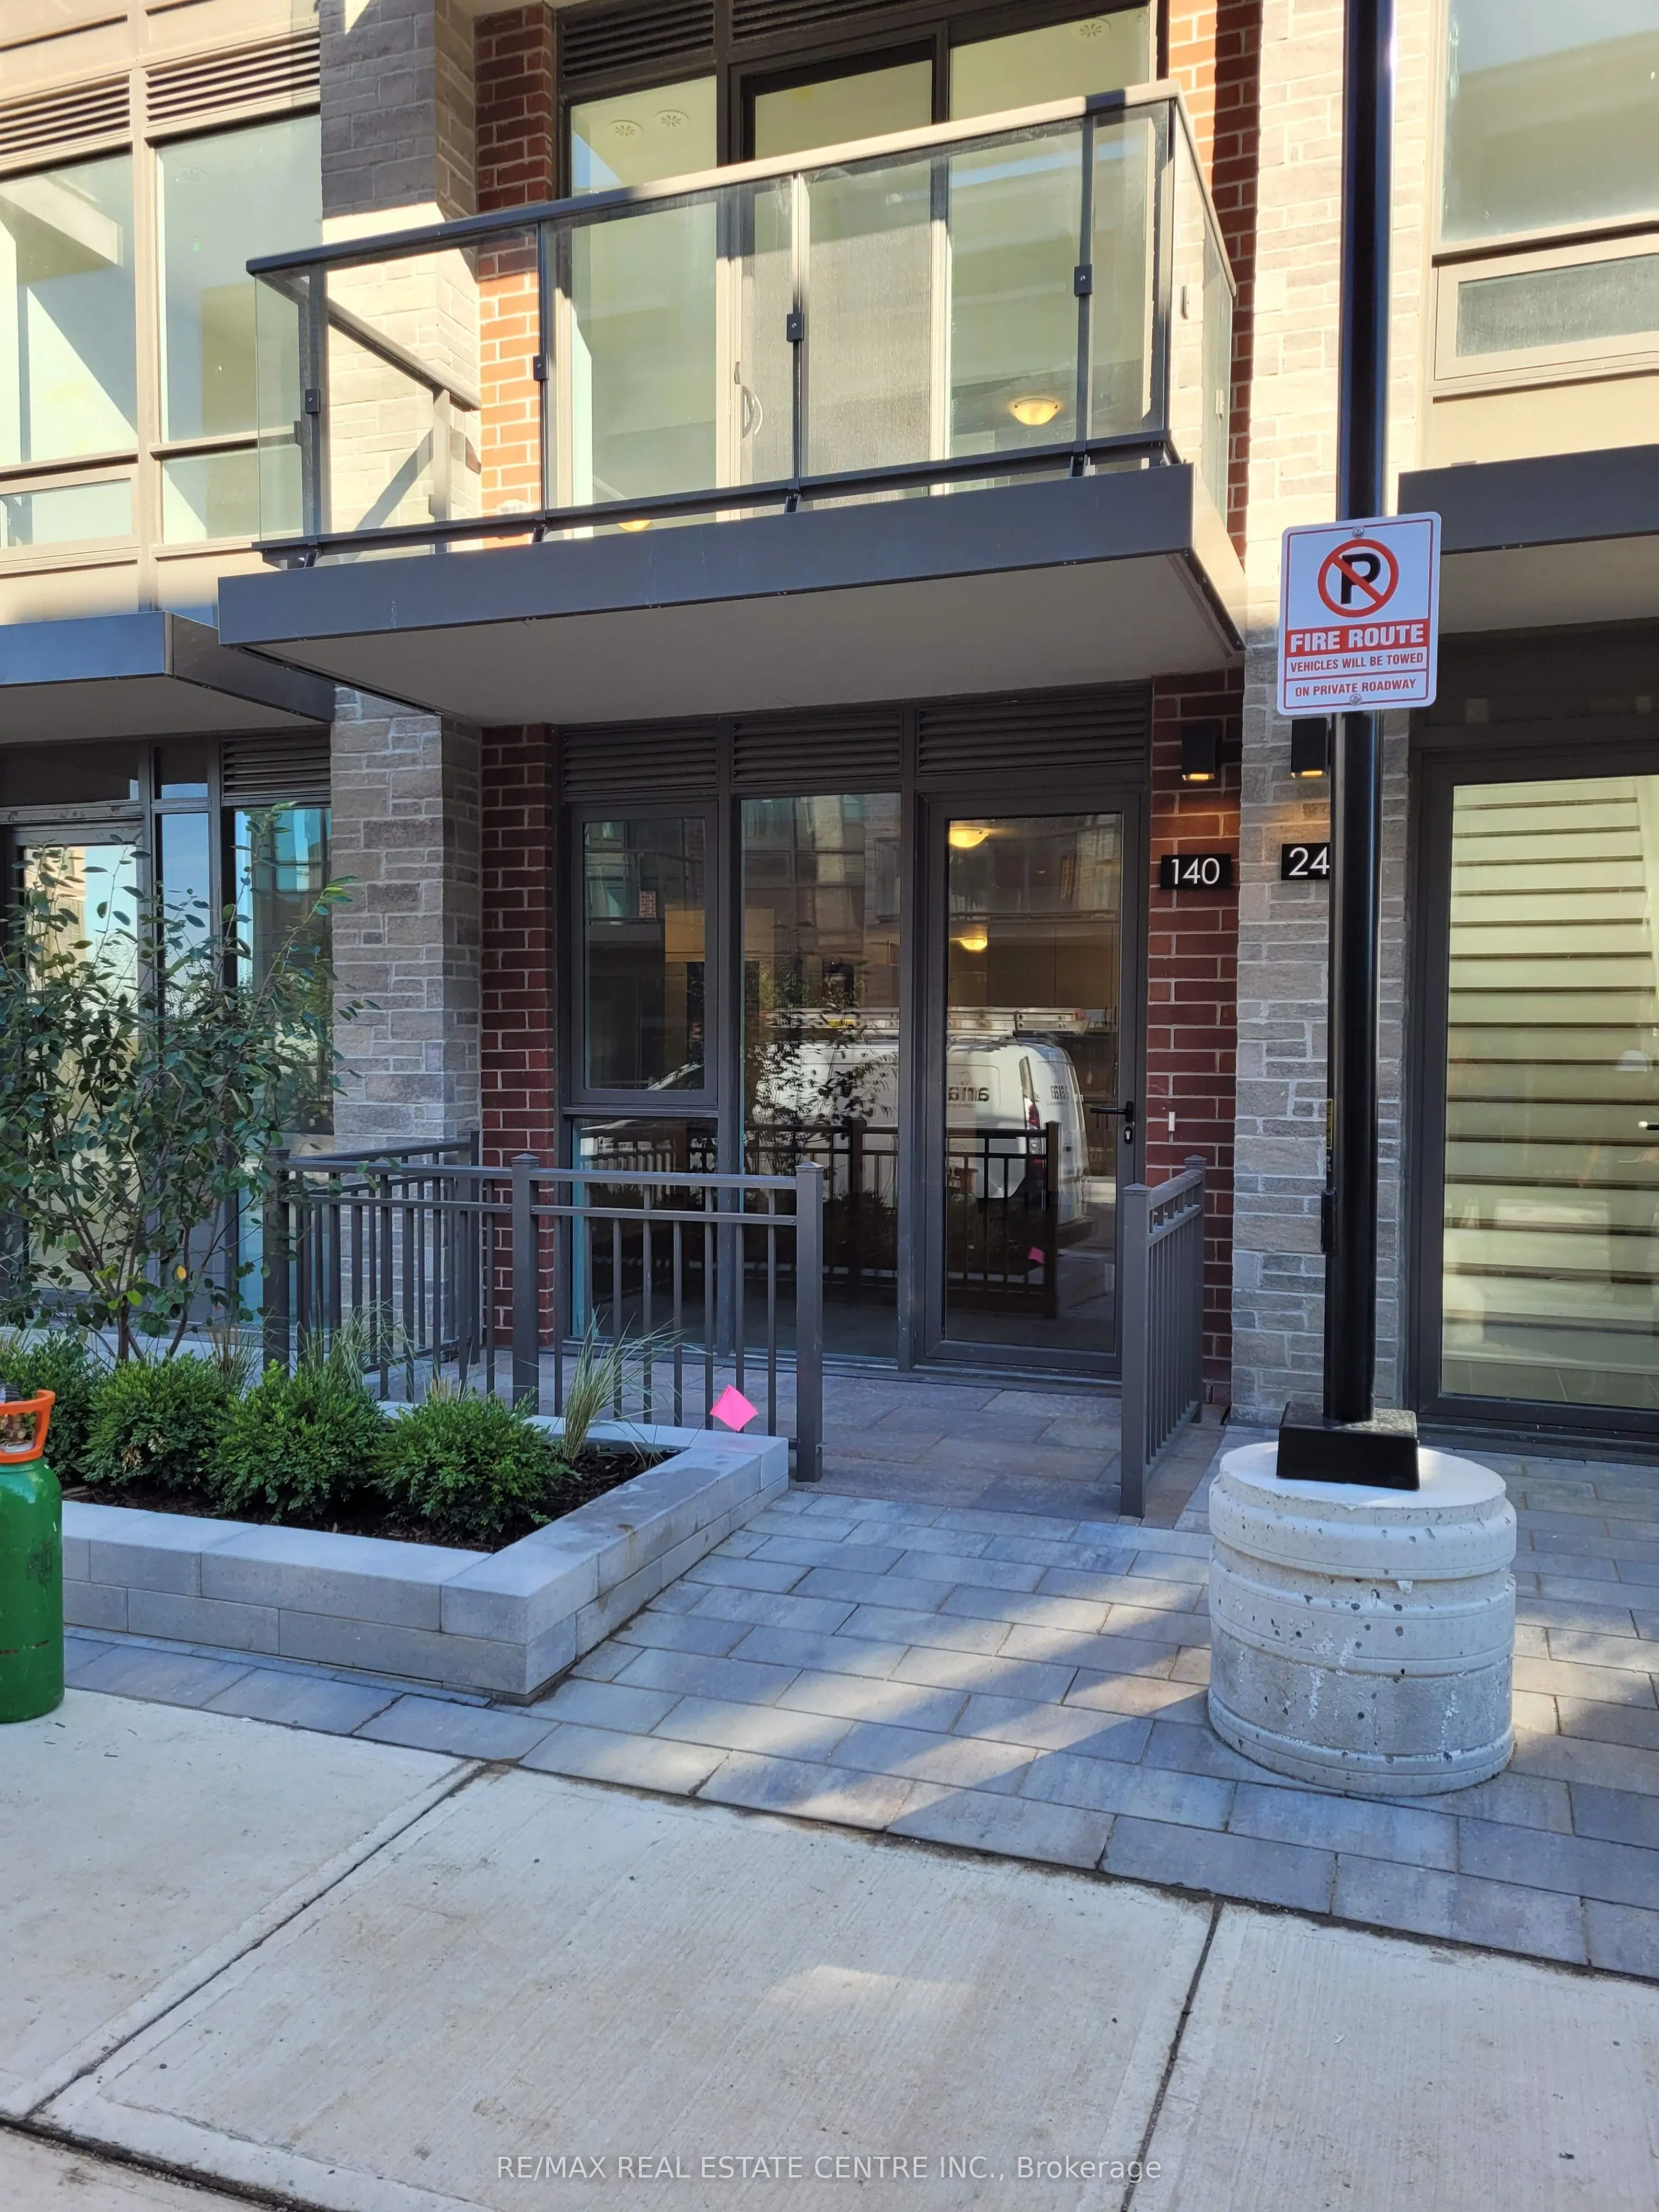
Sign In or Create a Free Account to see full details of this property
Key Facts
Key facts for 75 Attmar Drive #140
Property Type
Condo, Stacked Townhse
Parking
Underground 1 garage, 1 parking
MLS #
W14139248
Size
1000-1199 sqft
Basement
None
Listed on
2026-11-02
Lot size
-
Tax
$5,113.79 /yr
Days on Market
0
Approximate Age
0-5
Maintenance Fee
$583.16/mo
Common Elements, Par...
Description
Gore/Ebenezer. 2 Bed, 2 Wash, 1 Parking and Locker. Welcome to the popular Blue Ash 2A A Rare Bungalow-Style Gem by Royal Pine Homes Discover elegant, ground-floor bungalow-style living in this highly sought-after part of a prestigious development by Royal Pine Homes. This rare layout features two s...pacious balconies and Premium Collection finishes throughout, designed to elevate everyday living. Enjoy thoughtfully curated features including: Quartz Countertops a perfect blend of durability and modern luxury Contemporary Backsplash adding sleek style to the gourmet kitchen Plank Laminate Flooring offering warmth with a modern aesthetic Exceptional Colour Selections professionally curated for timeless appeal Experience the ideal combination of function and sophistication in this beautifully crafted home, where attention to detail meets elevated design.
Full Property Details
Interior
Bedrooms
2
Total Bedrooms
2
Washrooms
2
Square Footage
1000-1199 sqft
Basement
None
Heating Source
Gas
Heating Fuel
Forced Air
Air Conditioning
Central Air
Family Room
No
Kitchens
1
Total Kitchens
1
Fireplace Features
No
Bedrooms
2
Total Bedrooms
2
Washrooms
2
Square Footage
1000-1199 sqft
Basement
None
Heating Source
Gas
Heating Fuel
Forced Air
Air Conditioning
Central Air
Family Room
No
Kitchens
1
Total Kitchens
1
Fireplace Features
No
Exterior
Driveway
Underground
Parking Spaces
1
Total Parking Spaces
1.00
Parking Description
Underground
Garage Spaces
1
Zoning
Residential
Balcony
Open
Driveway
Underground
Parking Spaces
1
Total Parking Spaces
1.00
Parking Description
Underground
Garage Spaces
1
Zoning
Residential
Balcony
Open
Building Description
Style
Stacked Townhse
Home Type
Condo
Subtype
Condo Townhouse
Year Built
0-5
Property Orientation
South
Exterior Finish
Brick,Brick Front
Possession Date
10/1/2026
Locker
Owned
Style
Stacked Townhse
Home Type
Condo
Subtype
Condo Townhouse
Year Built
0-5
Property Orientation
South
Exterior Finish
Brick,Brick Front
Possession Date
10/1/2026
Locker
Owned
Community
Community
Bram East
Community
Bram East
Taxes & Fees
Taxes
$5,113.79 /yr
Tax Year
2026
Occupancy
Tenant
Maintenance Fee
$583.16/mo
Common Elements
Included
Parking
Included
Taxes
$5,113.79 /yr
Tax Year
2026
Occupancy
Tenant
Maintenance Fee
$583.16/mo
Common Elements
Included
Parking
Included
Other
Pets
Yes-with Restrictions
Pets
Yes-with Restrictions
Room Types
Bedroom 2
Broadloom, Closet
Dimensions 11.75 x 11.42 feet
134.18 sqft
Dining Room
Laminate, Open Concept, Combined w/Dining
Dimensions 15.22 x 15.98 feet
243.22 sqft
Kitchen
Open Concept, Stainless Steel Appl
Dimensions 10.66 x 9.74 feet
103.83 sqft
Living Room
Combined w/Dining, Laminate, Open Concept
Dimensions 15.22 x 15.98 feet
243.22 sqft
Primary Bedroom
W/O To Patio, Walk-In Closet(s), 3 Pc Ensuite
Dimensions 12.76 x 9.22 feet
117.65 sqft
Similar Properties(No results)
Mortgage Calculator
Calculate your estimated monthly mortgage payment
Price
$599,000
$
%
%
Total cost of mortgage
$0
Monthly payment
By clicking Save, we will calculate your estimated mortgage for all properties using the saved values (down payment percentage, interest rate, and amortization).
The accuracy and applicability of this calculator are not guaranteed.