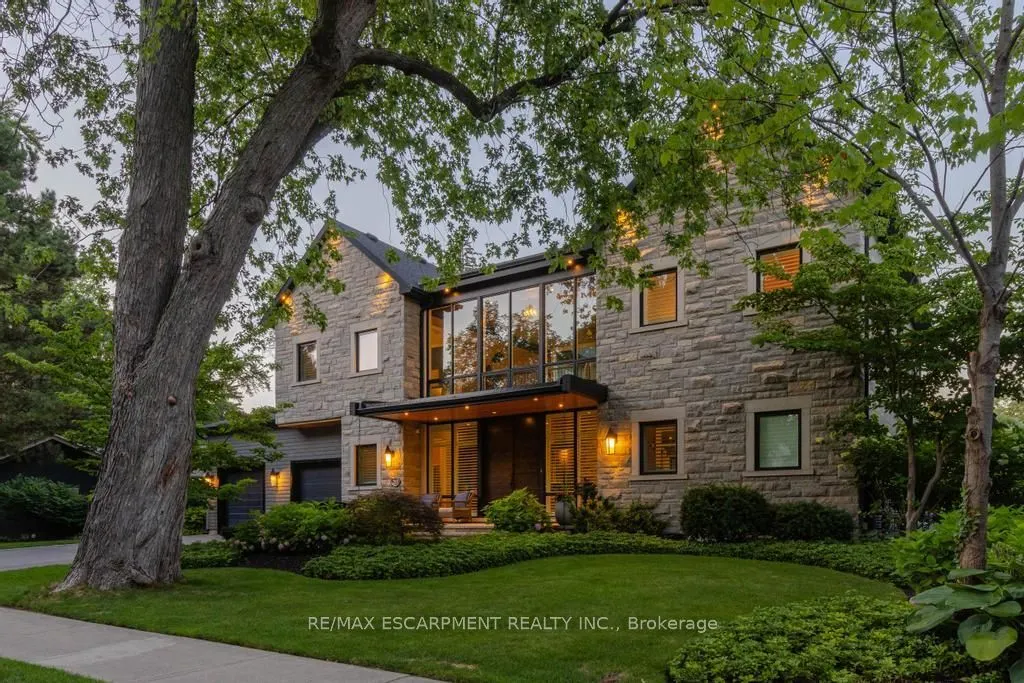
Sign In or Create a Free Account to see full details of this property
Key Facts
Key facts for 253 Rossmore Boulevard
Property Type
House, 2-Storey
Parking
Attached 2 garage, 4 parking
MLS #
W14142182
Size
3500-5000 sqft
Basement
Full,Finished
Listed on
2026-11-03
Lot size
100 x 120.0
Tax
$22,628 /yr
Days on Market
0
Approximate Age
6-15
Maintenance Fee
-
Description
Rarely offered custom bungalow loft in the heart of Roseland, Burlington's most prestigious and tightly held neighbourhood. Just steps to Lake Ontario, surrounded by majestic century-old trees and distinguished estate homes, this is an irreplaceable location where opportunities are exceptionally rar...e. Offering over 6,000 sq. ft. of beautifully finished living space, this one-of-a-kind residence welcomes you with a striking architectural waterfall cascading over a sculptural metal feature wall--an unforgettable first impression. The spectacular 22-ft beamed Great Room features a floor-to-ceiling stone fireplace and custom walnut wet bar. Chef-inspired kitchen with custom cabinetry, granite countertops, premium appliances and oversized island flows seamlessly into the sun-filled dining room and four-season sunroom with radiant heated floors. The elegant main-floor primary suite is complemented by two spacious upper bedrooms, each with its own ensuite. The radiant-heated lower level offers a large recreation room, wet bar, guest suite, gym and abundant storage. Exceptional finishes include white oak hardwood flooring, extensive custom millwork, smart home technology and zoned heating. Professionally landscaped private backyard, oversized double garage and parking for six vehicles. Located within the catchment of John T. Tuck Public School, Nelson High School and Assumption Catholic Secondary School, and just minutes to downtown Burlington, waterfront parks, Roseland Tennis Club, golf, community centre and every major amenity. More than a home-this is a legacy property offering an exceptional lifestyle in one of Burlington's most coveted neighbourhoods. Luxury Certified.
Full Property Details
Interior
Bedrooms
3
Bedrooms Plus
1
Total Bedrooms
4
Washrooms
6
Square Footage
3500-5000 sqft
Basement
Full,Finished
Heating Source
Gas
Heating Fuel
Forced Air
Air Conditioning
Central Air
Family Room
No
Kitchens
1
Total Kitchens
1
Fireplace Features
Yes
Bedrooms
3
Bedrooms Plus
1
Total Bedrooms
4
Washrooms
6
Square Footage
3500-5000 sqft
Basement
Full,Finished
Heating Source
Gas
Heating Fuel
Forced Air
Air Conditioning
Central Air
Family Room
No
Kitchens
1
Total Kitchens
1
Fireplace Features
Yes
Exterior
Depth
120.0
Front
100.0
Acreage
< .50
Driveway
Private Double
Lot Size
100 x 120.0 ft
Pool
None
Parking Spaces
4
Total Parking Spaces
6.00
Parking Description
Attached
Garage Spaces
2
Zoning
R1.2
Depth
120.0
Front
100.0
Acreage
< .50
Driveway
Private Double
Lot Size
100 x 120.0 ft
Pool
None
Parking Spaces
4
Total Parking Spaces
6.00
Parking Description
Attached
Garage Spaces
2
Zoning
R1.2
Building Description
Style
2-Storey
Home Type
House
Subtype
Detached
Year Built
6-15
Property Orientation
East
Exterior Finish
Brick,Stone
Sewers
Sewers
Water Supply
Municipal
Possession Date
No Data
Style
2-Storey
Home Type
House
Subtype
Detached
Year Built
6-15
Property Orientation
East
Exterior Finish
Brick,Stone
Sewers
Sewers
Water Supply
Municipal
Possession Date
No Data
Community
Community
Roseland
Community
Roseland
Taxes & Fees
Taxes
$22,628 /yr
Tax Year
2025
Occupancy
Owner
Taxes
$22,628 /yr
Tax Year
2025
Occupancy
Owner
Room Types
Bedroom 2
Walk-In Closet(s)
Dimensions 16.93 x 16.5 feet
279.34 sqft
Bedroom 3
-
Dimensions 16.5 x 11.91 feet
196.52 sqft
Bedroom 4
-
Dimensions 15.32 x 11.09 feet
169.9 sqft
Dining Room
-
Dimensions 16.99 x 16.34 feet
277.62 sqft
Exercise Room
-
Dimensions 18.24 x 11.91 feet
217.24 sqft
Game Room
-
Dimensions 23.26 x 15.26 feet
354.95 sqft
Kitchen
-
Dimensions 17.91 x 16.34 feet
292.65 sqft
Living Room
Fireplace, French Doors
Dimensions 31.82 x 18.34 feet
583.58 sqft
Primary Bedroom
5 Pc Ensuite, Walk-In Closet(s)
Dimensions 16.34 x 13.58 feet
221.9 sqft
Recreation
-
Dimensions 17.09 x 15.16 feet
259.08 sqft
Sunroom
Fireplace
Dimensions 19.85 x 12.99 feet
257.85 sqft
Utility Room
-
Dimensions 20.57 x 17.32 feet
356.27 sqft
Similar Properties(No results)
Mortgage Calculator
Calculate your estimated monthly mortgage payment
Price
$3,950,000
$
%
%
Total cost of mortgage
$0
Monthly payment
By clicking Save, we will calculate your estimated mortgage for all properties using the saved values (down payment percentage, interest rate, and amortization).
The accuracy and applicability of this calculator are not guaranteed.