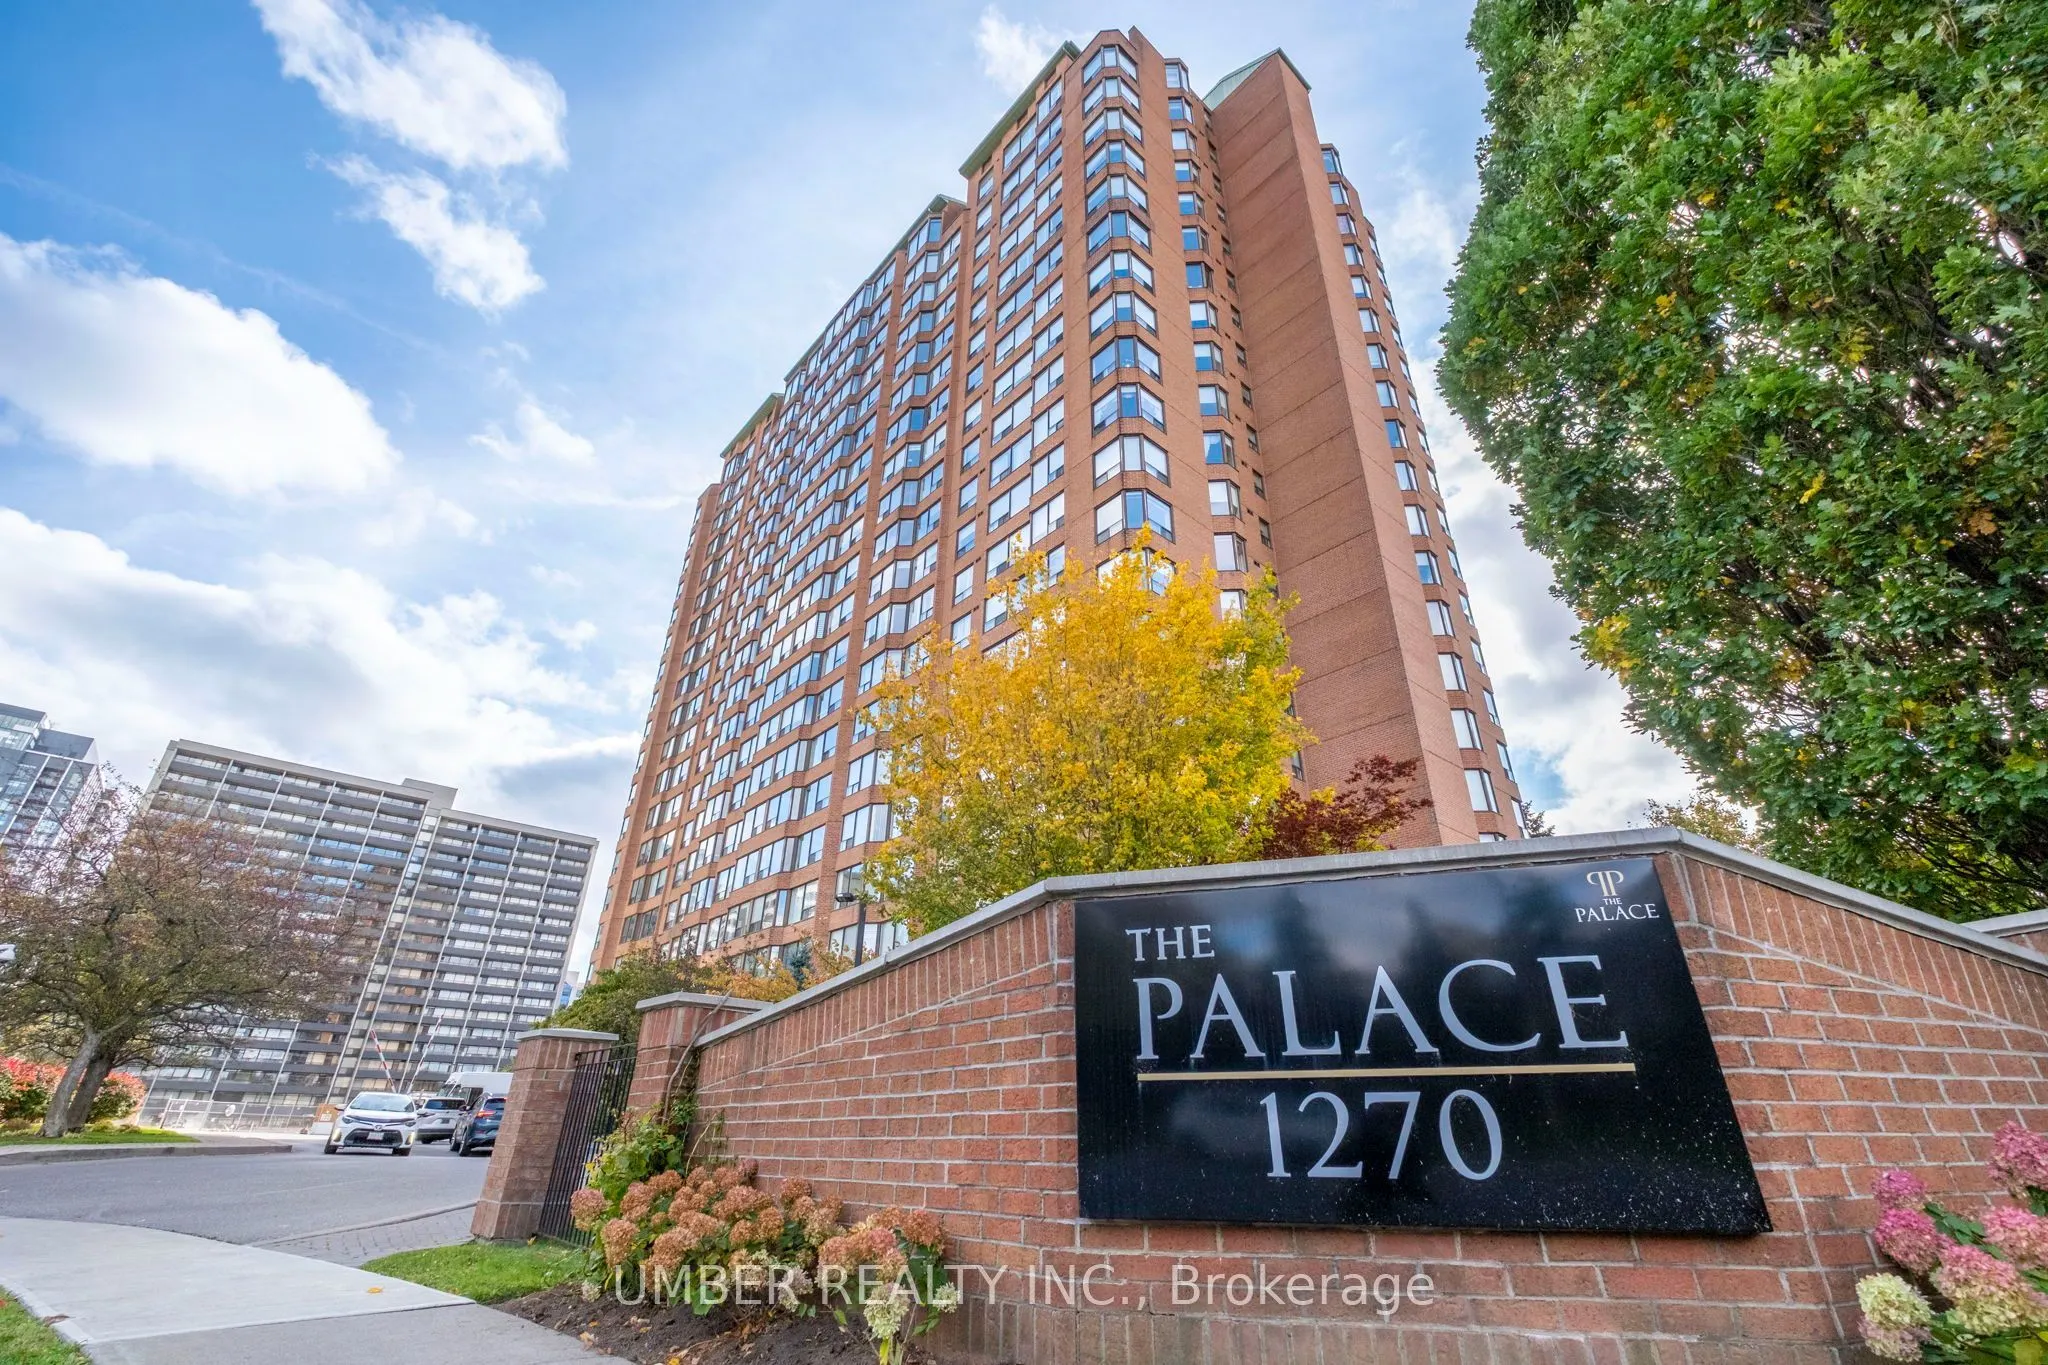
Welcome to 1270 Maple Crossing Boulevard, an inviting condominium residence offering generous living space, abundant natural light and an impressive collection of amenities. The spacious principal living area features attractive flooring, large windows and a versatile layout with ample room for ever...yday living and entertaining. Expansive windows offer views of the surrounding neighbourhood, creating a bright and welcoming atmosphere throughout. The living and dining areas provide flexibility for arranging furniture and creating distinct spaces for relaxing, dining or hosting family and friends. The dining room offers additional versatility, with the potential to be used as a third bedroom, home office or additional living space to suit a variety of needs. The kitchen features crisp white cabinetry, a tiled backsplash, generous counter space and a breakfast bar opening to the adjoining living area, creating an inviting setting for meal preparation and casual dining. The bathroom features a full bathtub and separate glass-enclosed shower. Beyond the unit, residents can enjoy an impressive selection of amenities including a lounge with fireplace, party room, library, fitness facility, squash courts and table tennis room. Landscaped outdoor gathering areas feature seating, barbecue facilities, tennis court, covered gazebos and outdoor pool. Adding to the appeal is the property's desirable location near downtown Burlington and the shores of Lake Ontario. Enjoy convenient access to restaurants, boutiques, cafes and entertainment, along with the waterfront's scenic walking paths, Spencer Smith Park and Brant Street Pier. Combining spacious interior living, excellent building amenities and proximity to Burlington's vibrant downtown and waterfront, this condominium offers a wonderful opportunity to enjoy a comfortable and connected lifestyle.
Full Property Details
Interior
Bedrooms
3
Total Bedrooms
3
Washrooms
2
Square Footage
1200-1399 sqft
Basement
None
Heating Source
Gas
Heating Fuel
Forced Air
Air Conditioning
Central Air
Family Room
No
Kitchens
1
Total Kitchens
1
Fireplace Features
No
Bedrooms
3
Total Bedrooms
3
Washrooms
2
Square Footage
1200-1399 sqft
Basement
None
Heating Source
Gas
Heating Fuel
Forced Air
Air Conditioning
Central Air
Family Room
No
Kitchens
1
Total Kitchens
1
Fireplace Features
No
Exterior
Pool
Outdoor Pool
Parking Spaces
2
Total Parking Spaces
2.00
Garage Spaces
2
Balcony
None
Pool
Outdoor Pool
Parking Spaces
2
Total Parking Spaces
2.00
Garage Spaces
2
Balcony
None
Building Description
Style
1 Storey/Apt
Home Type
Condo
Subtype
Condo Apt
Year Built
31-50
Property Orientation
East
Exterior Finish
Brick
Possession Date
No Data
Locker
Owned
Style
1 Storey/Apt
Home Type
Condo
Subtype
Condo Apt
Year Built
31-50
Property Orientation
East
Exterior Finish
Brick
Possession Date
No Data
Locker
Owned
Community
Community
Brant
Community
Brant
Taxes & Fees
Taxes
$3,644.86 /yr
Tax Year
2026
Occupancy
Vacant
Maintenance Fee
$1,452.87/mo
Central Air Conditioning
Included
Common Elements
Included
Heating
Included
Hydro
Included
Parking
Included
Water
Included
Building Insurance
Included
Taxes
$3,644.86 /yr
Tax Year
2026
Occupancy
Vacant
Maintenance Fee
$1,452.87/mo
Central Air Conditioning
Included
Common Elements
Included
Heating
Included
Hydro
Included
Parking
Included
Water
Included
Building Insurance
Included
Other
Pets
No
Pets
No
Room Types
Bathroom
-
Dimensions 8.37 x 5.35 feet
44.78 sqft
Bathroom
-
Dimensions 8.37 x 9.32 feet
78.01 sqft
Bedroom
-
Dimensions 20.57 x 10.33 feet
212.49 sqft
Dining Room
-
Dimensions 13.58 x 10.1 feet
137.16 sqft
Kitchen
-
Dimensions 8.66 x 12.7 feet
109.98 sqft
Living Room
-
Dimensions 22.57 x 11.94 feet
269.49 sqft
Primary Bedroom
-
Dimensions 16.93 x 11.75 feet
198.93 sqft
Sitting
-
Dimensions 6.66 x 10.1 feet
67.27 sqft
Similar Properties(No results)
Mortgage Calculator
Calculate your estimated monthly mortgage payment
Price
$530,000
$
%
%
Total cost of mortgage
$0
Monthly payment
By clicking Save, we will calculate your estimated mortgage for all properties using the saved values (down payment percentage, interest rate, and amortization).
The accuracy and applicability of this calculator are not guaranteed.