Sign In or Create a Free Account to see full details of this property
Key Facts
Key facts for 600 Main Street
Property Type
Commercial
Parking
-
MLS #
X14033630
Size
-
Basement
-
Listed on
2026-10-14
Lot size
0 x 0.0
Tax
$18,185.39 /yr
Days on Market
14
Approximate Age
-
Maintenance Fee
-
Description
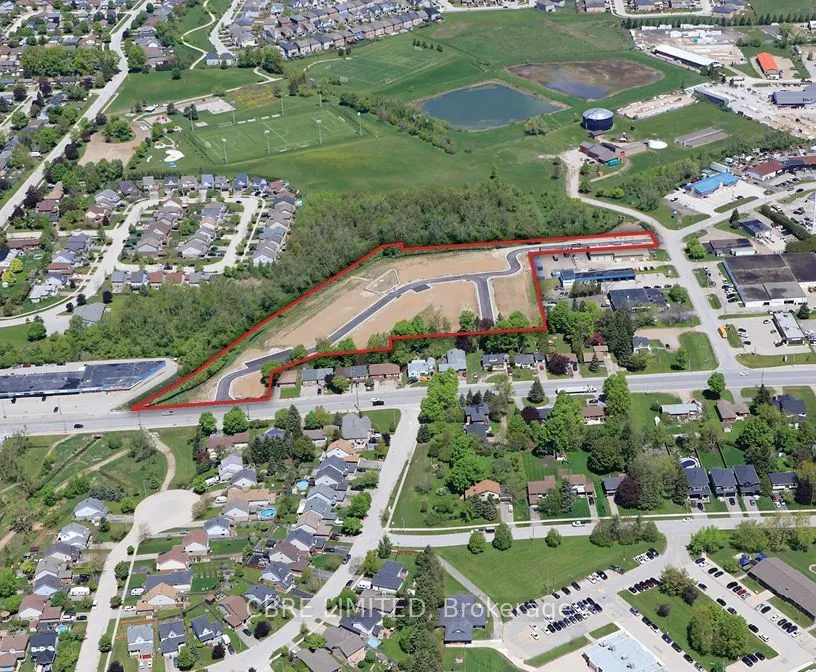
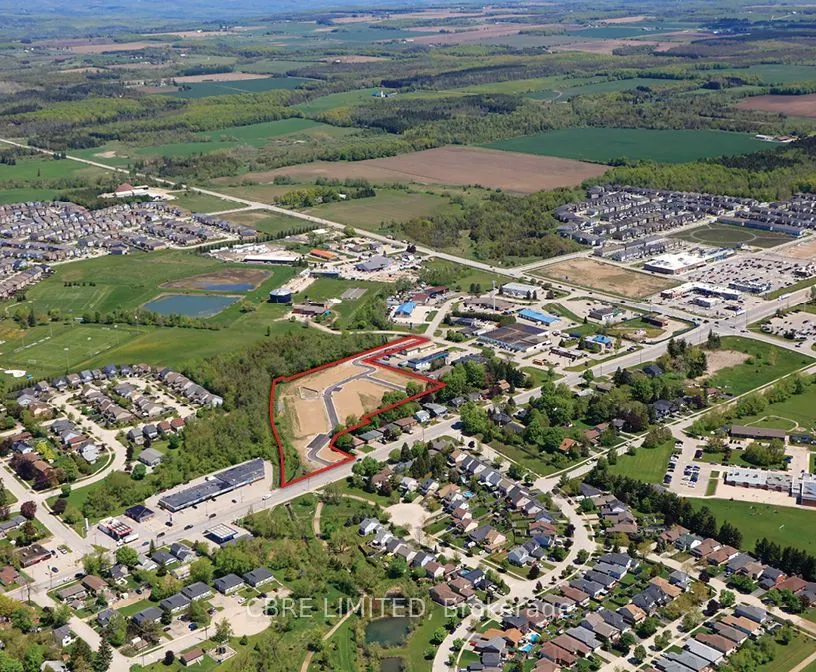
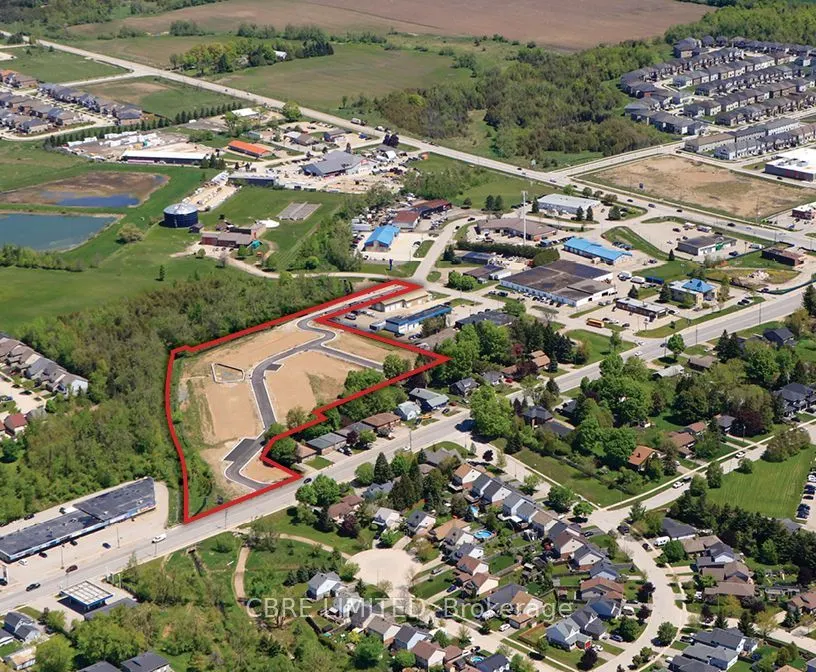
* ON PLAN 7R6828 AS IN MF13756 SUBJECT TO AN EASEMENT OVERPARTS 7, 8, 18, 20, 22, 23, 25, 26, 28 & 29 ON PLAN 7R6828 AS IN MF52666 SUBJECT TO AN EASEMENT OVERPARTS 7, 8, 18, 20, 22, 23, 25, 26, 28 & 29 ON PLAN 7R6828 AS IN MF95093 SUBJECT TO AN EASEMENT OVERPARTS 8, 23 & 29 PLAN 7R6828 AS IN MF21164... SUBJECT TO AN EASEMENT OVER PARTS 11, 13 & 16 ON PLAN7R6828 AS IN MF15239E TOGETHER WITH AN EASEMENT OVER PARTS 30 & 31 ON PLAN 7R6828 AS IN MF83204SUBJECT TO AN EASEMENT AS IN DC254675 SUBJECT TO AN EASEMENT AS IN DC256865 SUBJECT TO ANEASEMENT AS IN DC259797 SUBJECT TO AN EASEMENT IN GROSS AS IN DC260083 TOWN OF SHELBURNE RECEIVERSHIP SALE . DRAFT PLAN APPROVED . SERVICED . RESIDENTIAL DEVELOPMENT SITE . 58 UNITS The Site is draft plan approved for a 58-unit medium-density residential infill development on 5.606 acres of land. The development, branded 'Ravines Edge', consists of 56 traditional townhouses which are 2-3 storeys, 2 semi-detached units and 58 resident parking spaces along with 15 visitor spaces. The development is serviced and has internal infrastructure, including roads, curbs, parking and Iateral servicing built-out.
Full Property Details
General
Business Type
Residential
Total Area
5.60 Acres
Sprinklers
-
Drive-In Level Shipping Doors
-
Double Man Shipping Doors
-
Grade Level Shipping Doors
-
Truck Level Shipping Doors
-
Business Type
Residential
Total Area
5.60 Acres
Sprinklers
-
Drive-In Level Shipping Doors
-
Double Man Shipping Doors
-
Grade Level Shipping Doors
-
Truck Level Shipping Doors
-
Interior
Washrooms
0
Washrooms
0
Exterior
Depth
0.0
Front
0.0
Lot Size
0 x 0.0 ft
Parking Spaces
-
Total Parking Spaces
-
Garage Spaces
-
Zoning
R5; R5-9; R5-10; OSR-2; OSR-3; NE
Depth
0.0
Front
0.0
Lot Size
0 x 0.0 ft
Parking Spaces
-
Total Parking Spaces
-
Garage Spaces
-
Zoning
R5; R5-9; R5-10; OSR-2; OSR-3; NE
Building Description
Home Type
Commercial
Subtype
Land
Sewers
San+Storm
Water Supply
Municipal
Possession Date
No Data
Home Type
Commercial
Subtype
Land
Sewers
San+Storm
Water Supply
Municipal
Possession Date
No Data
Community
Community
Shelburne
Community
Shelburne
Taxes & Fees
Taxes
$18,185.39 /yr
Tax Year
2026
Occupancy
Vacant
Taxes
$18,185.39 /yr
Tax Year
2026
Occupancy
Vacant
Similar Properties(No results)
Mortgage Calculator
Calculate your estimated monthly mortgage payment
Price
$5,900,000
$
%
%
Total cost of mortgage
$0
Monthly payment
By clicking Save, we will calculate your estimated mortgage for all properties using the saved values (down payment percentage, interest rate, and amortization).
The accuracy and applicability of this calculator are not guaranteed.