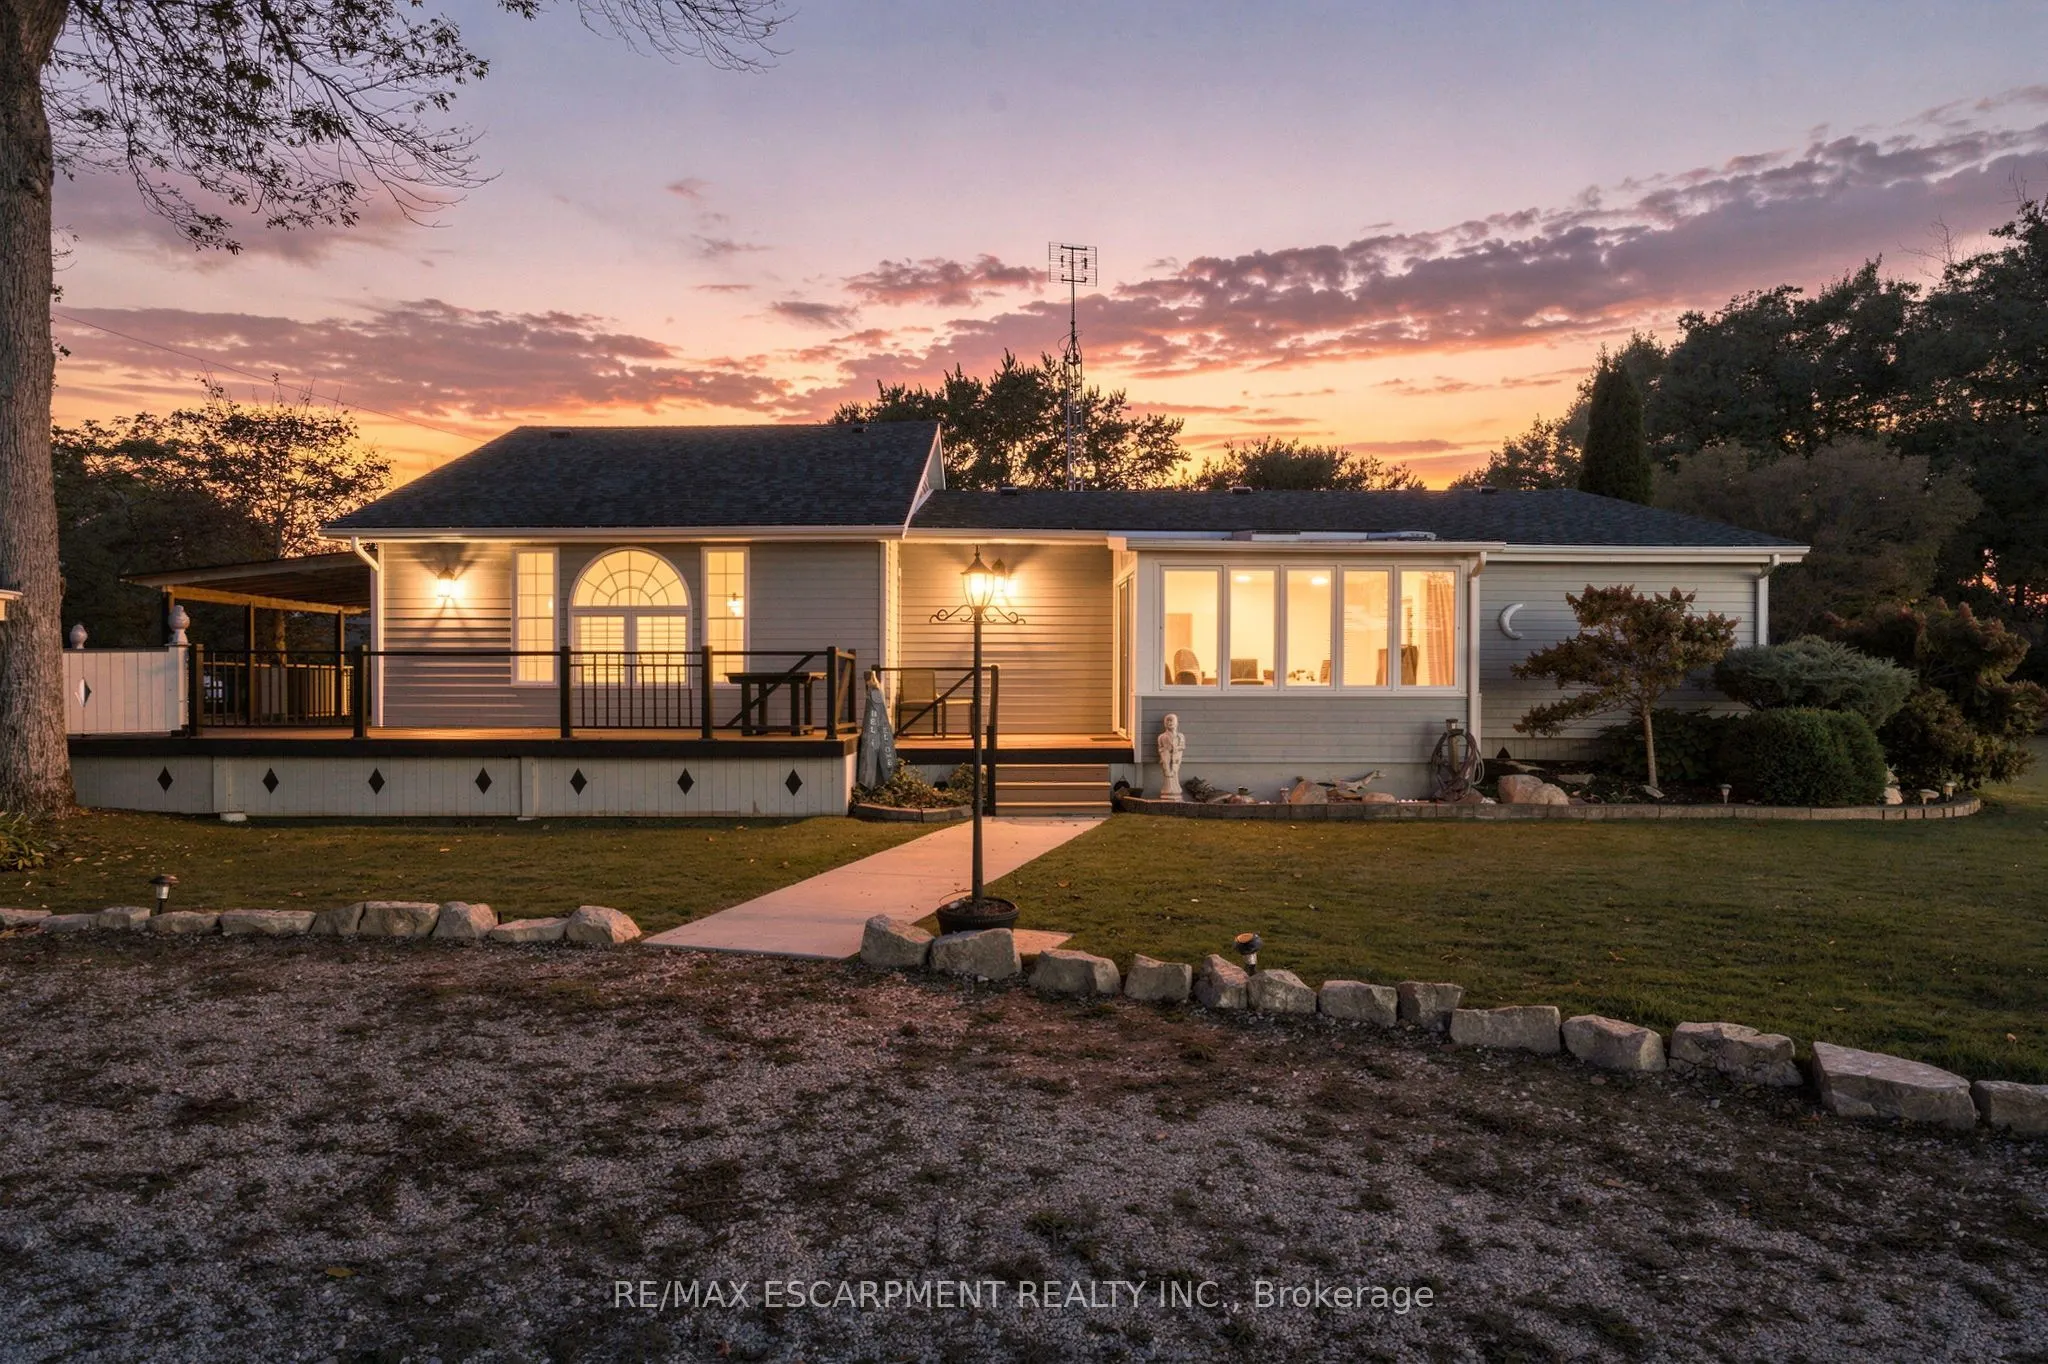
Sign In or Create a Free Account to see full details of this property
Key Facts
Key facts for 1022 Lakeshore Road
Property Type
House, Bungalow
Parking
Carport 2 garage, 6 parking
MLS #
X14120496
Size
1500-2000 sqft
Basement
Crawl Space,Unfinished
Listed on
2026-10-26
Lot size
180 x 172.0
Tax
$3,300 /yr
Days on Market
1
Approximate Age
51-99
Maintenance Fee
-
Description
Discover a rare opportunity to enjoy the space and lifestyle of lakeside living! Set on nearly an acre in a sought-after Lake Erie location, this well-maintained three-bedroom, two-bathroom home offers beautiful lake views, an abundance of natural light, and a generous property size that is hard to ...find in the area. Inside, the updated kitchen and spacious living areas are complemented by large windows and skylights that bring the outdoors in. Step outside to enjoy the expansive yard, mature trees, and deck; ideal for relaxing, entertaining, or simply taking in the peaceful surroundings. The property features a large garage with an abundance of room for vehicles, hobbies and storage. Plus a separate bunkie offering flexible space for guests or a private retreat. Major updates provide added peace of mind, including a roof replaced in 2026, a furnace and hot water tanks both less than five years old and a septic system recently emptied and serviced. Clean, meticulously cared for and offering an exceptional amount of land in a beautiful lakeside setting, this property is a unique opportunity to enjoy room to spread out while staying close to the shores of Lake Erie. RSA
Full Property Details
Interior
Bedrooms
3
Total Bedrooms
3
Washrooms
2
Square Footage
1500-2000 sqft
Basement
Crawl Space,Unfinished
Heating Source
Propane
Heating Fuel
Forced Air
Air Conditioning
None
Family Room
No
Kitchens
1
Total Kitchens
1
Fireplace Features
Yes
Bedrooms
3
Total Bedrooms
3
Washrooms
2
Square Footage
1500-2000 sqft
Basement
Crawl Space,Unfinished
Heating Source
Propane
Heating Fuel
Forced Air
Air Conditioning
None
Family Room
No
Kitchens
1
Total Kitchens
1
Fireplace Features
Yes
Exterior
Depth
172.0
Front
179.87
Acreage
.50-1.99
Driveway
Front Yard Parking
Lot Size
180 x 172.0 ft
Pool
None
Parking Spaces
6
Total Parking Spaces
8.00
Parking Description
Carport
Garage Spaces
2
Zoning
H A13F2
Depth
172.0
Front
179.87
Acreage
.50-1.99
Driveway
Front Yard Parking
Lot Size
180 x 172.0 ft
Pool
None
Parking Spaces
6
Total Parking Spaces
8.00
Parking Description
Carport
Garage Spaces
2
Zoning
H A13F2
Building Description
Style
Bungalow
Home Type
House
Subtype
Detached
Year Built
51-99
Property Orientation
South
Exterior Finish
Vinyl Siding
Sewers
Septic
Water Supply
Other
Possession Date
No Data
Style
Bungalow
Home Type
House
Subtype
Detached
Year Built
51-99
Property Orientation
South
Exterior Finish
Vinyl Siding
Sewers
Septic
Water Supply
Other
Possession Date
No Data
Community
Community
Haldimand
Community
Haldimand
Taxes & Fees
Taxes
$3,300 /yr
Tax Year
2026
Occupancy
Vacant
Taxes
$3,300 /yr
Tax Year
2026
Occupancy
Vacant
Room Types
Bedroom
-
Dimensions 10.33 x 11.58 feet
119.62 sqft
Bedroom
-
Dimensions 6.99 x 13.32 feet
93.11 sqft
Dining Room
-
Dimensions 13.75 x 13.58 feet
186.72 sqft
Kitchen
-
Dimensions 20.08 x 11.25 feet
225.9 sqft
Laundry
-
Dimensions 4 x 6 feet
24 sqft
Living Room
-
Dimensions 20.18 x 15.49 feet
312.59 sqft
Primary Bedroom
-
Dimensions 11.91 x 13.58 feet
161.74 sqft
Sunroom
-
Dimensions 9.68 x 11.25 feet
108.9 sqft
Similar Properties(No results)
Mortgage Calculator
Calculate your estimated monthly mortgage payment
Price
$619,990
$
%
%
Total cost of mortgage
$0
Monthly payment
By clicking Save, we will calculate your estimated mortgage for all properties using the saved values (down payment percentage, interest rate, and amortization).
The accuracy and applicability of this calculator are not guaranteed.