Sign In or Create a Free Account to see full details of this property
Key Facts
Key facts for 44 San Paulo Drive
Property Type
House, 2-Storey
Parking
Attached 2 garage, 4 parking
MLS #
X14140068
Size
2000-2500 sqft
Basement
Finished,Full
Listed on
2026-11-02
Lot size
60 x 125.0
Tax
$8,304 /yr
Days on Market
0
Approximate Age
51-99
Maintenance Fee
-
Description
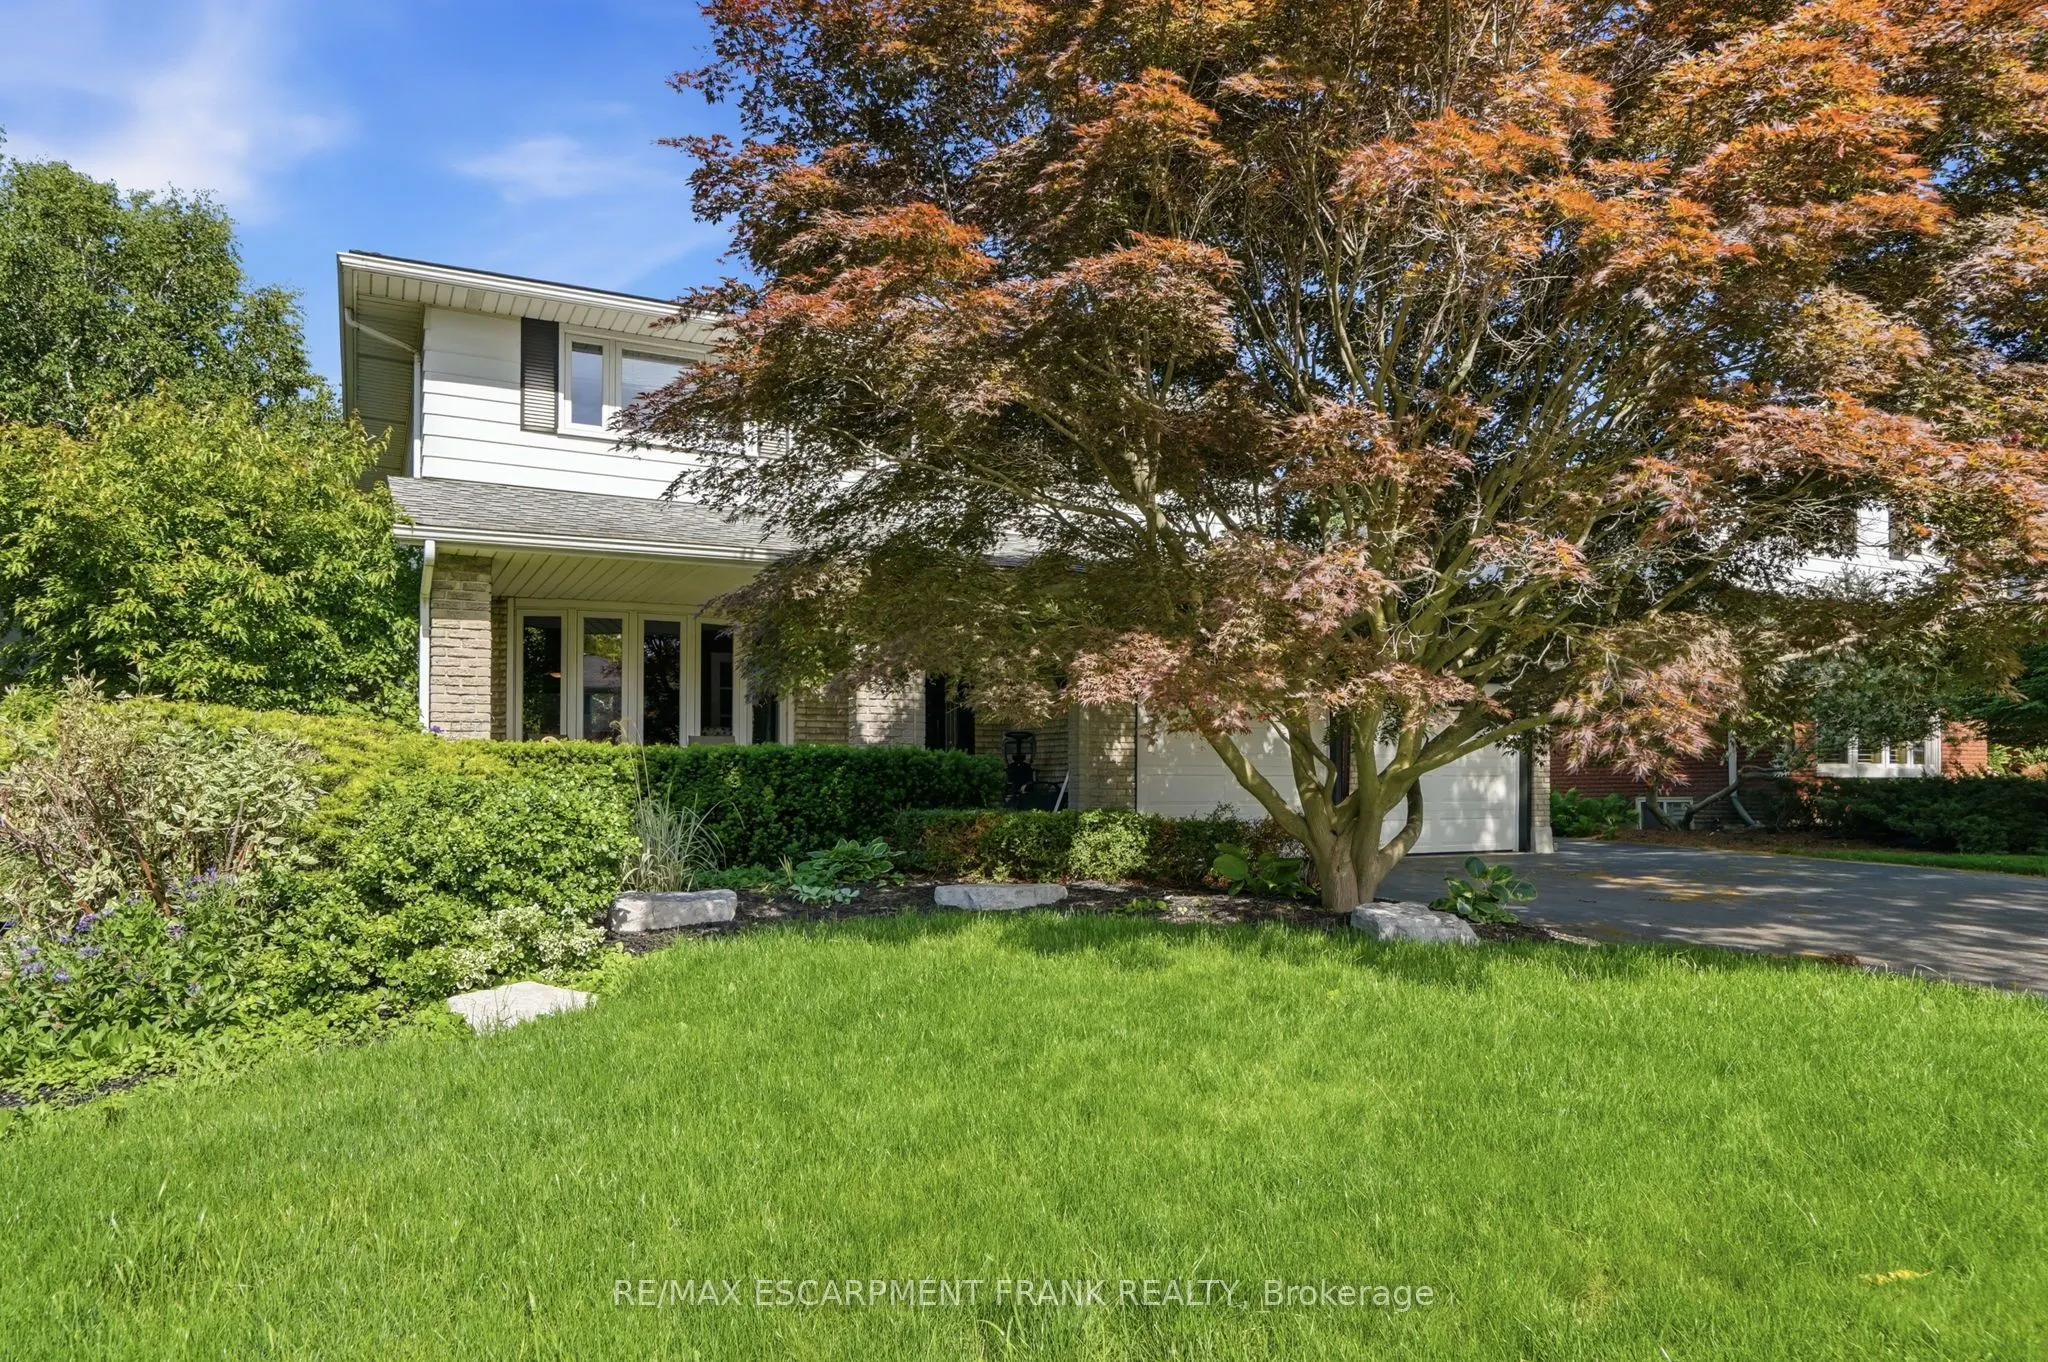
Beautiful 2-storey, 4+1-bedroom, 3.5-bathroom home nestled on a quiet dead-end street just off Scenic Drive. Enjoy your own private backyard oasis featuring a gorgeous inground pool-perfect for relaxing and entertaining on hot summer days. Inside, you'll find updated flooring throughout, a spacious ...kitchen, and an open-concept layout that seamlessly connects the kitchen, dining area, and family room. The finished basement offers an in-law suite and a large recreation room, providing plenty of additional living space. Conveniently located just minutes from parks, schools, Highway 403, and Lincoln M. Alexander Parkway access. This is a must-see home!
Full Property Details
Interior
Bedrooms
4
Bedrooms Plus
1
Total Bedrooms
5
Washrooms
4
Square Footage
2000-2500 sqft
Basement
Finished,Full
Heating Source
Gas
Heating Fuel
Forced Air
Air Conditioning
Central Air
Family Room
Yes
Kitchens
1
Kitchens Plus
1
Total Kitchens
2
Fireplace Features
Yes
Bedrooms
4
Bedrooms Plus
1
Total Bedrooms
5
Washrooms
4
Square Footage
2000-2500 sqft
Basement
Finished,Full
Heating Source
Gas
Heating Fuel
Forced Air
Air Conditioning
Central Air
Family Room
Yes
Kitchens
1
Kitchens Plus
1
Total Kitchens
2
Fireplace Features
Yes
Exterior
Depth
125.0
Front
60.0
Driveway
Private Double
Lot Size
60 x 125.0 ft
Pool
Inground
Parking Spaces
4
Total Parking Spaces
6.00
Parking Description
Attached
Garage Spaces
2
Depth
125.0
Front
60.0
Driveway
Private Double
Lot Size
60 x 125.0 ft
Pool
Inground
Parking Spaces
4
Total Parking Spaces
6.00
Parking Description
Attached
Garage Spaces
2
Building Description
Style
2-Storey
Home Type
House
Subtype
Detached
Year Built
51-99
Property Orientation
North
Exterior Finish
Brick,Vinyl Siding
Sewers
Sewers
Water Supply
Municipal
Possession Date
No Data
Style
2-Storey
Home Type
House
Subtype
Detached
Year Built
51-99
Property Orientation
North
Exterior Finish
Brick,Vinyl Siding
Sewers
Sewers
Water Supply
Municipal
Possession Date
No Data
Community
Community
Mountview
Community
Mountview
Taxes & Fees
Taxes
$8,304 /yr
Tax Year
2026
Occupancy
Owner
Taxes
$8,304 /yr
Tax Year
2026
Occupancy
Owner
Room Types
Bathroom
2 Pc Bath
Dimensions - feet
0 sqft
Bathroom
3 Pc Ensuite
Dimensions - feet
0 sqft
Bathroom
4 Pc Bath
Dimensions - feet
0 sqft
Bedroom
-
Dimensions 11.25 x 14.57 feet
163.91 sqft
Bedroom
-
Dimensions 13.45 x 12.01 feet
161.53 sqft
Bedroom
-
Dimensions 9.71 x 13.58 feet
131.86 sqft
Dining Room
-
Dimensions 12.76 x 11.48 feet
146.48 sqft
Family Room
-
Dimensions 12.96 x 16.99 feet
220.19 sqft
Kitchen
-
Dimensions 14.73 x 11.48 feet
169.1 sqft
Living Room
-
Dimensions 12.76 x 20.44 feet
260.81 sqft
Primary Bedroom
-
Dimensions 13.42 x 16.31 feet
218.88 sqft
Recreation
-
Dimensions 13.02 x 17.16 feet
223.42 sqft
Similar Properties(No results)
Mortgage Calculator
Calculate your estimated monthly mortgage payment
Price
$899,900
$
%
%
Total cost of mortgage
$0
Monthly payment
By clicking Save, we will calculate your estimated mortgage for all properties using the saved values (down payment percentage, interest rate, and amortization).
The accuracy and applicability of this calculator are not guaranteed.