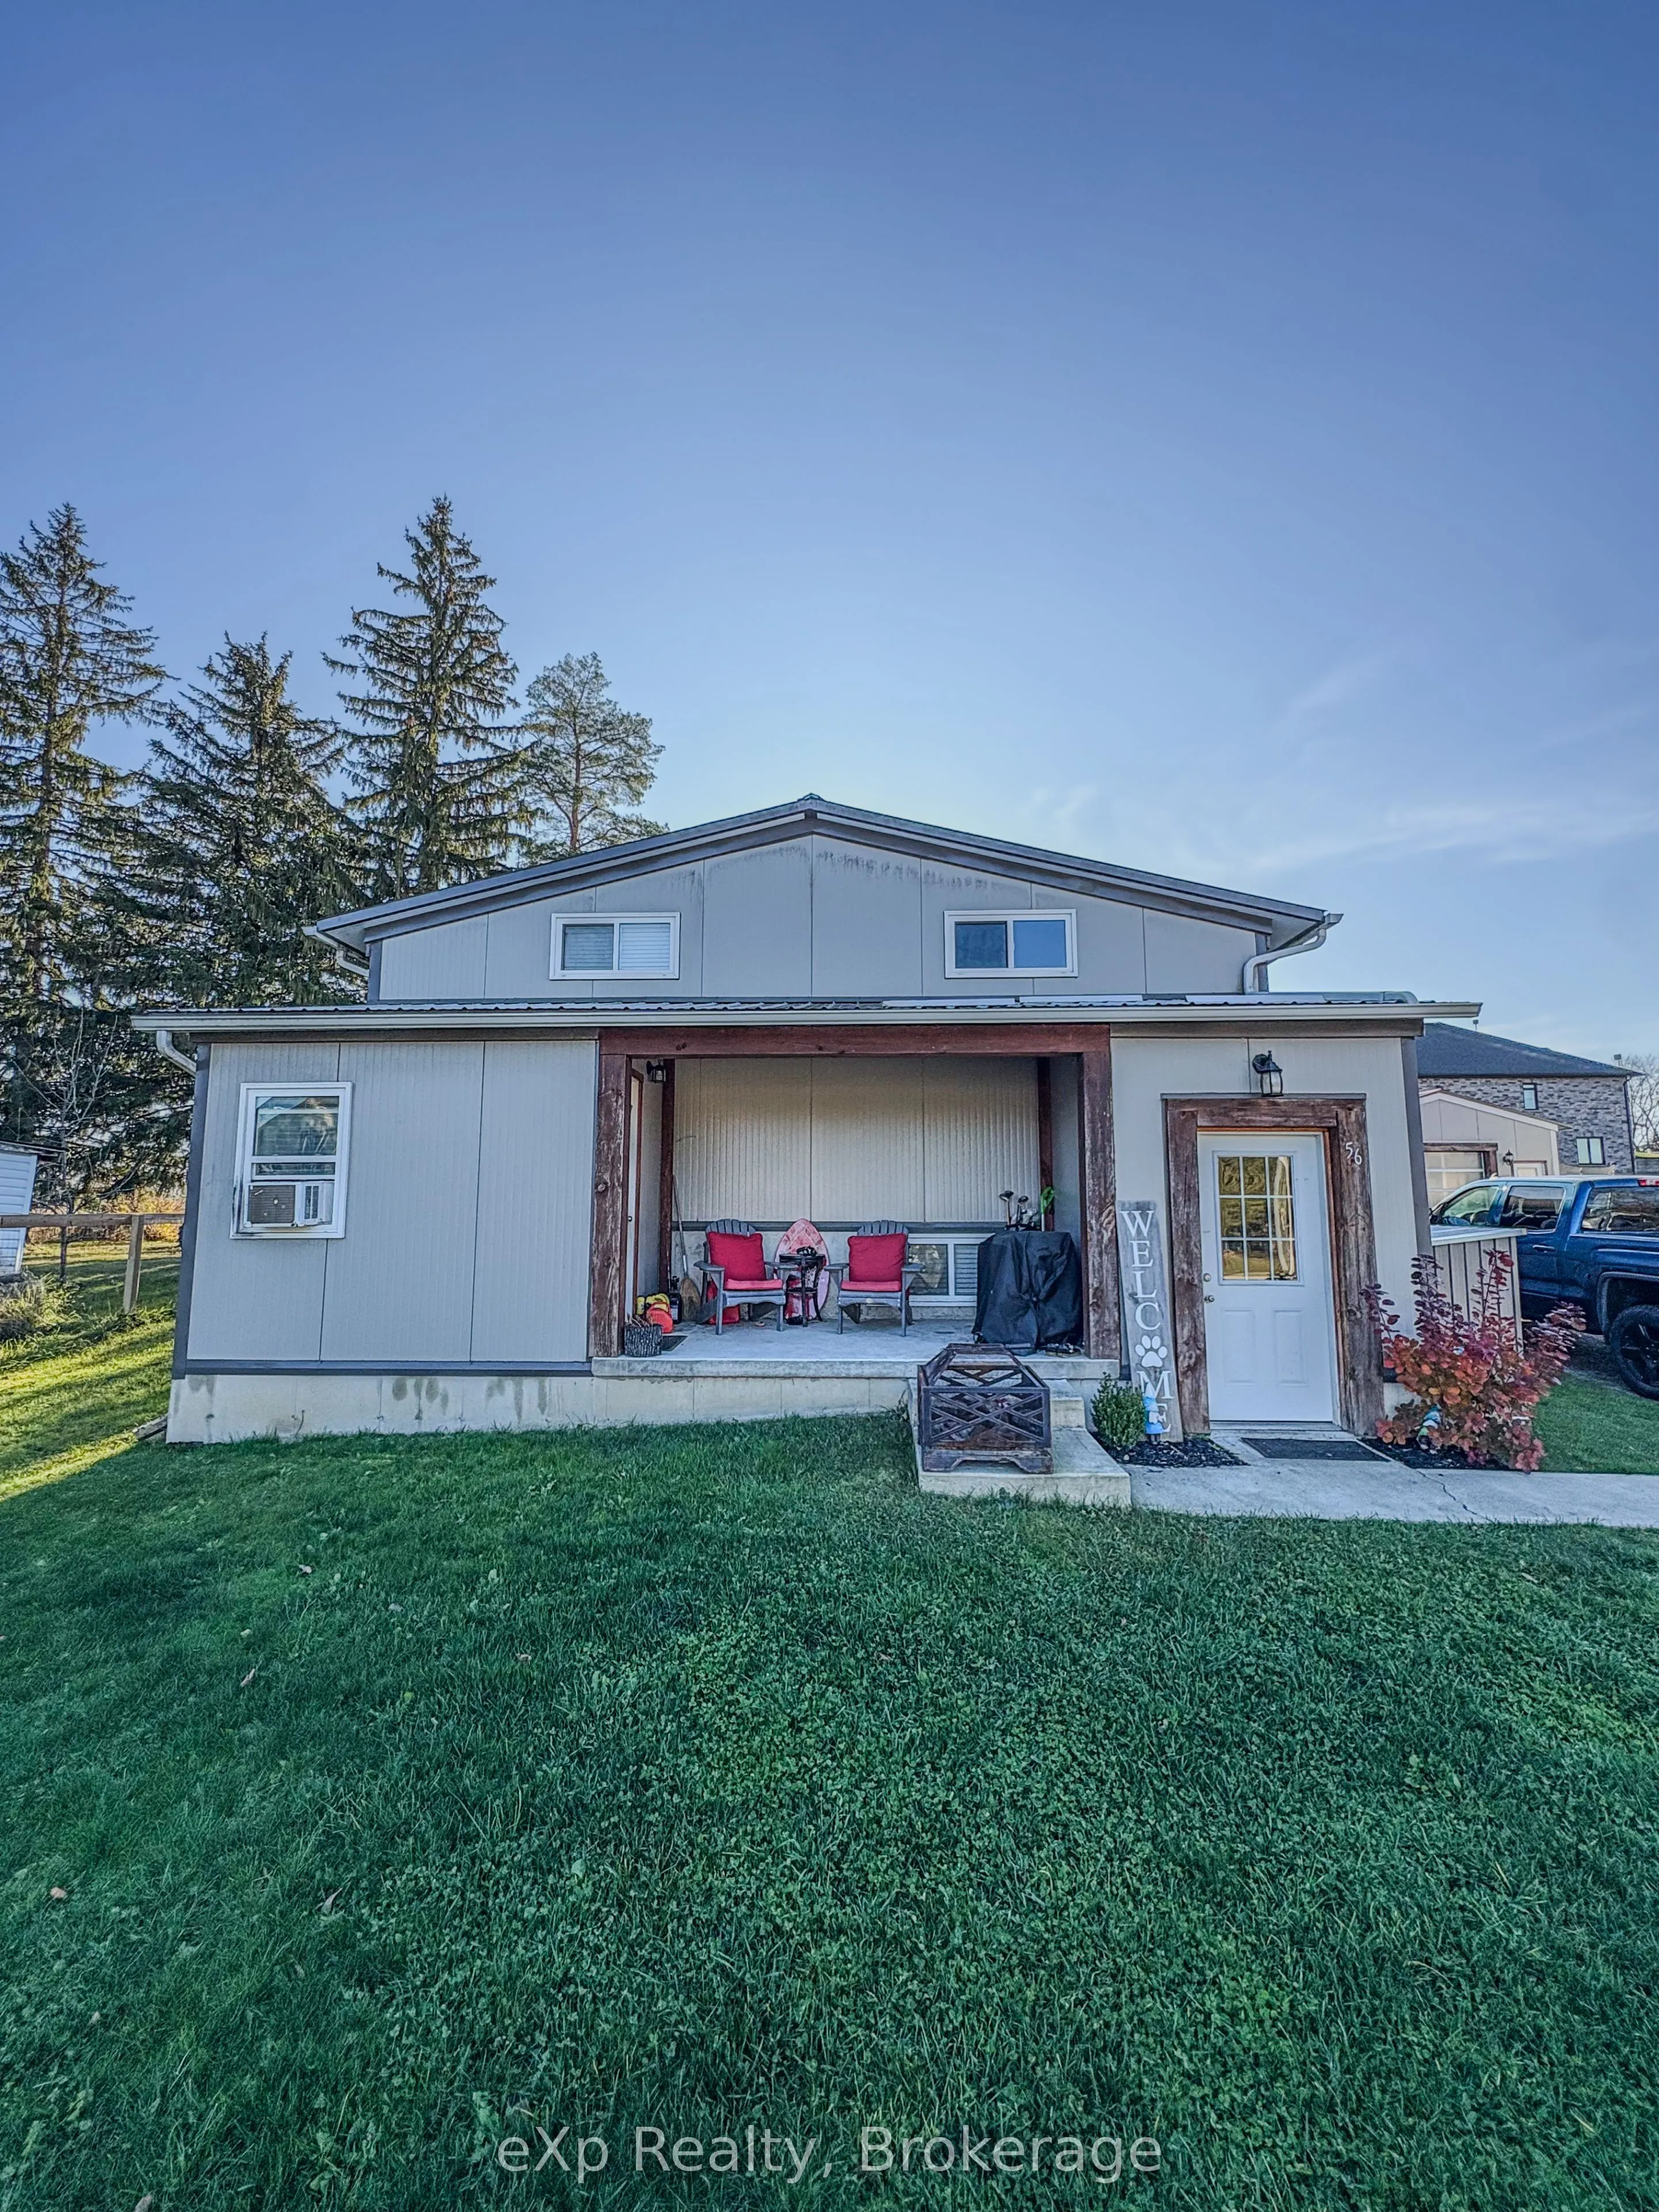
Sign In or Create a Free Account to see full details of this property
Key Facts
Key facts for 56 Ann Street S
Property Type
House, Bungalow
Parking
Detached 4 garage, 4 parking
MLS #
X14196200
Size
1100-1500 sqft
Basement
Apartment,Separate Entrance,Finished
Listed on
2026-11-19
Lot size
66 x 130.0
Tax
$3,838 /yr
Days on Market
1
Approximate Age
6-15
Maintenance Fee
-
Description
A fantastic opportunity for someone looking to combine home, business and rental income! This LEGAL DUPLEX features a 22' x 32' heated shop, perfect for operating a business right from home. The upper unit offers 3 bedrooms, vaulted ceilings, an open-concept living space and beautiful exposed wood b...eams. The lower unit also features 3 bedrooms and is currently rented for $1,800/month, providing excellent additional income. Previously rented for $2,800/month, the vacant upper unit is ready for its next owner. Live upstairs, run your business from the shop and let the rental income from below help pay the bills! Conveniently located approximately 20 minutes from Mount Forest and Hanover, and 60min to GTA
Full Property Details
Interior
Bedrooms
6
Total Bedrooms
6
Washrooms
2
Square Footage
1100-1500 sqft
Basement
Apartment,Separate Entrance,Finished
Heating Source
Other
Heating Fuel
Other
Air Conditioning
Central Air
Family Room
Yes
Kitchens
2
Total Kitchens
2
Fireplace Features
No
Bedrooms
6
Total Bedrooms
6
Washrooms
2
Square Footage
1100-1500 sqft
Basement
Apartment,Separate Entrance,Finished
Heating Source
Other
Heating Fuel
Other
Air Conditioning
Central Air
Family Room
Yes
Kitchens
2
Total Kitchens
2
Fireplace Features
No
Exterior
Depth
130.0
Front
66.0
Driveway
Available
Lot Size
66 x 130.0 ft
Pool
None
Parking Spaces
4
Total Parking Spaces
8.00
Parking Description
Detached
Garage Spaces
4
Depth
130.0
Front
66.0
Driveway
Available
Lot Size
66 x 130.0 ft
Pool
None
Parking Spaces
4
Total Parking Spaces
8.00
Parking Description
Detached
Garage Spaces
4
Building Description
Style
Bungalow
Home Type
House
Subtype
Detached
Year Built
6-15
Property Orientation
North
Exterior Finish
Aluminum Siding
Sewers
Sewers
Water Supply
Municipal
Possession Date
No Data
Style
Bungalow
Home Type
House
Subtype
Detached
Year Built
6-15
Property Orientation
North
Exterior Finish
Aluminum Siding
Sewers
Sewers
Water Supply
Municipal
Possession Date
No Data
Community
Community
Minto
Community
Minto
Taxes & Fees
Taxes
$3,838 /yr
Tax Year
2025
Occupancy
Tenant
Taxes
$3,838 /yr
Tax Year
2025
Occupancy
Tenant
Room Types
Bathroom
-
Dimensions 13.71 x 6.23 feet
85.41 sqft
Bedroom 2
-
Dimensions 10.5 x 10.43 feet
109.52 sqft
Bedroom 3
-
Dimensions 10.5 x 10.83 feet
113.72 sqft
Dining Room
-
Dimensions 13.78 x 13.06 feet
179.97 sqft
Foyer
-
Dimensions 7.61 x 9.71 feet
73.89 sqft
Kitchen
-
Dimensions 13.78 x 7.28 feet
100.32 sqft
Laundry
-
Dimensions 7.28 x 6.69 feet
48.7 sqft
Primary Bedroom
-
Dimensions 13.71 x 14.99 feet
205.51 sqft
Similar Properties(No results)
Mortgage Calculator
Calculate your estimated monthly mortgage payment
Price
$650,000
$
%
%
Monthly payment
By clicking Save, we will calculate your estimated mortgage for all properties using the saved values (down payment percentage, interest rate, and amortization).
The accuracy and applicability of this calculator are not guaranteed.