Sign In or Create a Free Account to see full details of this property
Key Facts
Key facts for 670 Reid Crescent
Property Type
House, 3-Storey
Parking
Attached 1 garage, 2 parking
MLS #
X12998724
Size
1500-2000 sqft
Basement
Finished,Crawl Space,Full
Listed on
2026-04-14
Lot size
45 x 100.07
Tax
$4,225 /yr
Days on Market
200
Approximate Age
16-30
Maintenance Fee
-
Description
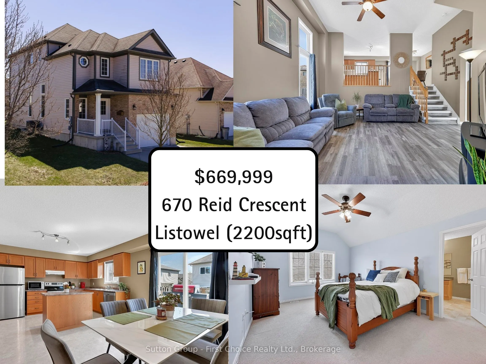
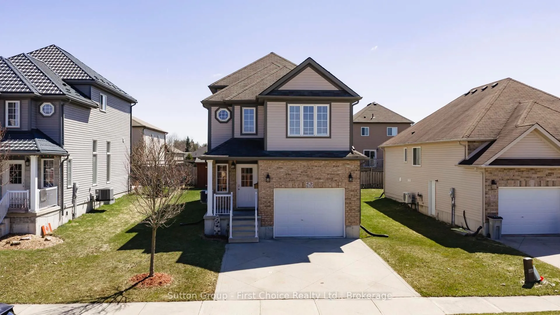
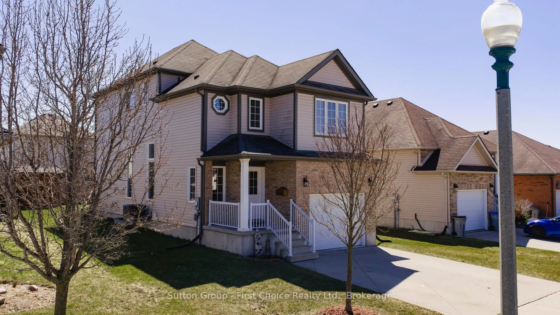
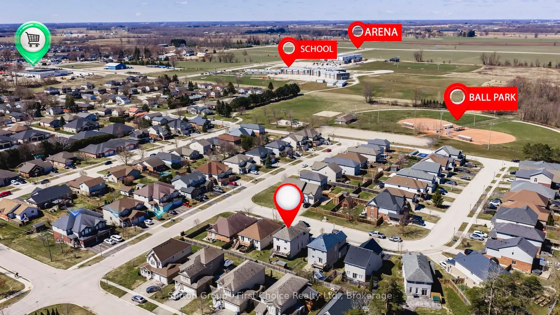
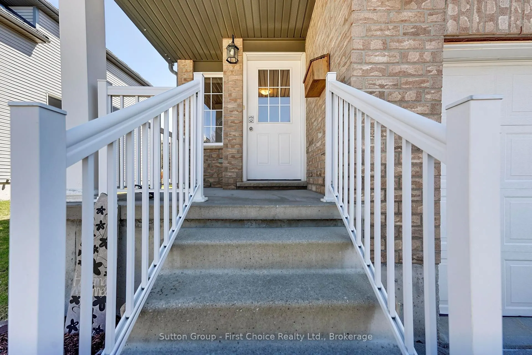
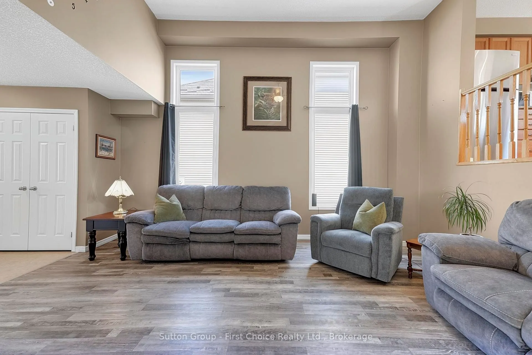
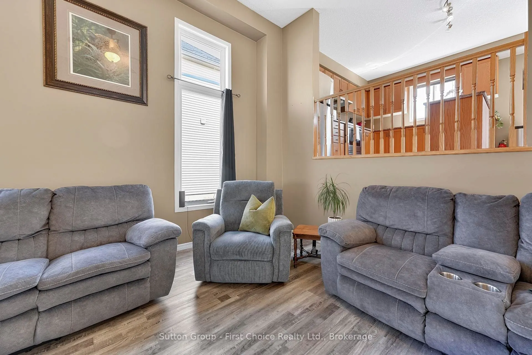
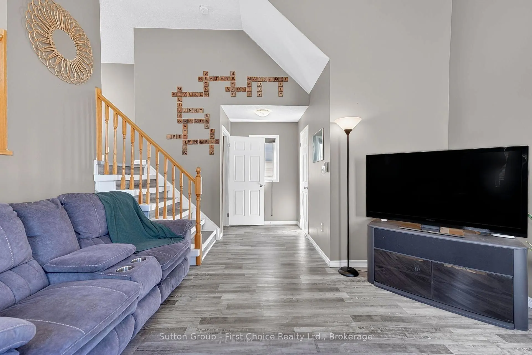
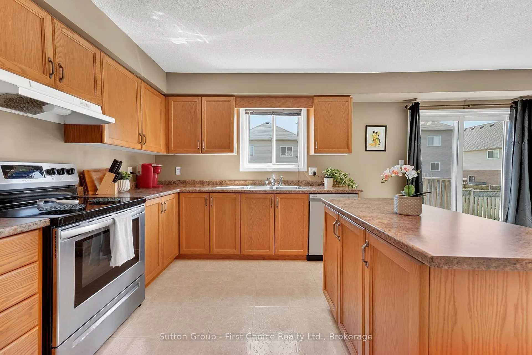
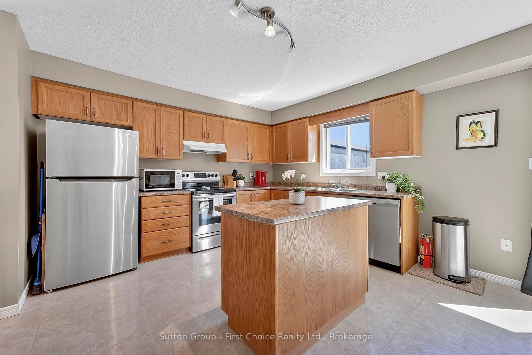
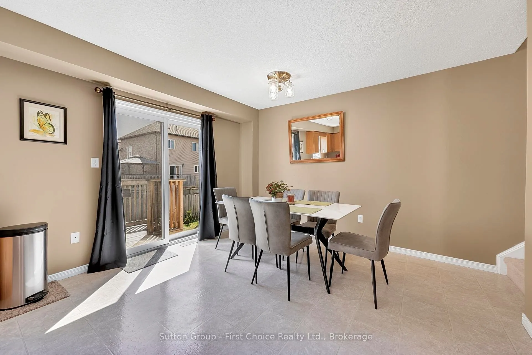
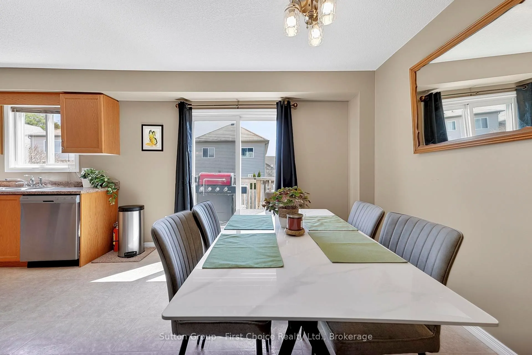
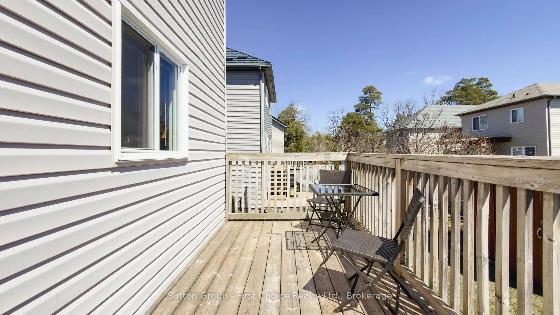
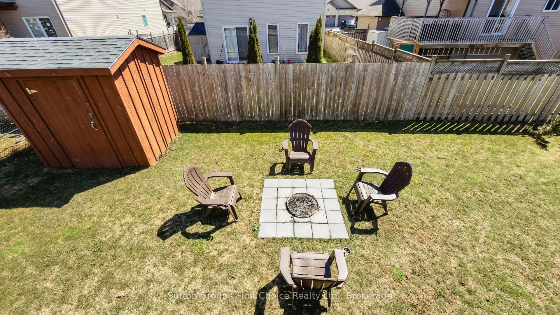
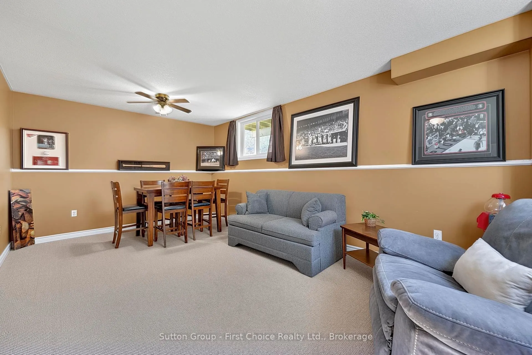
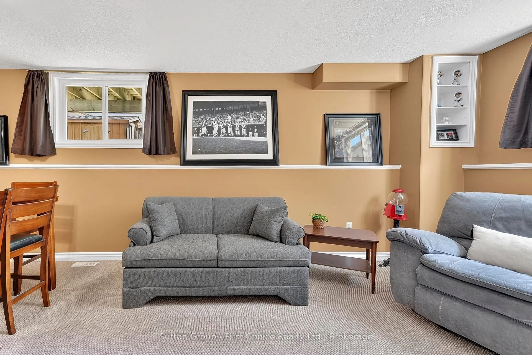
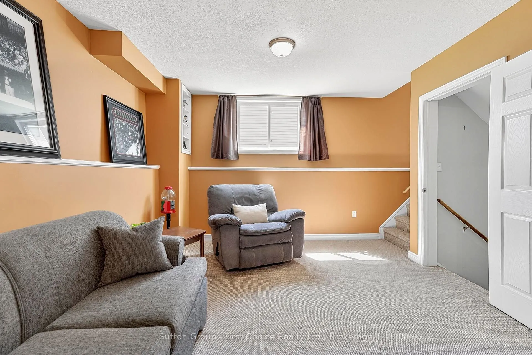
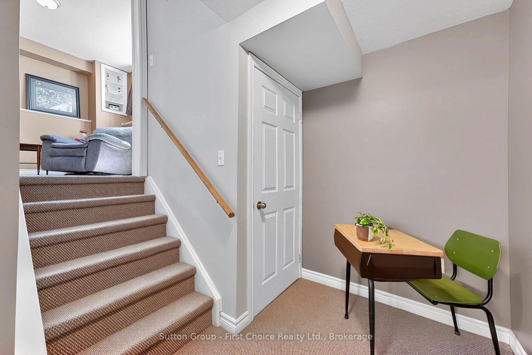
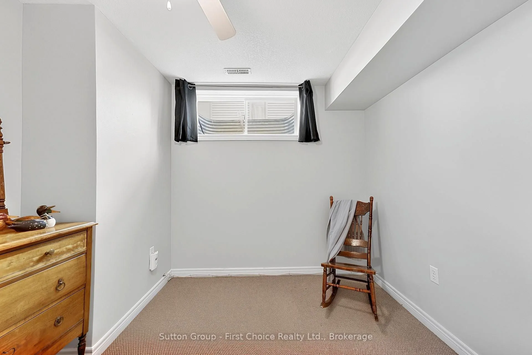
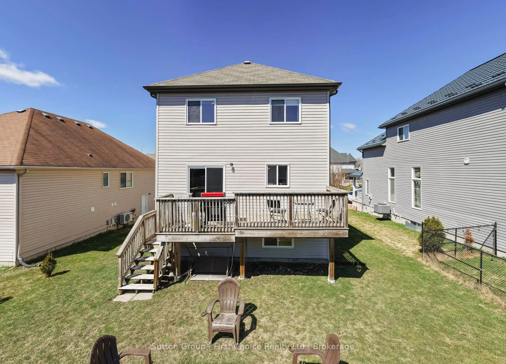
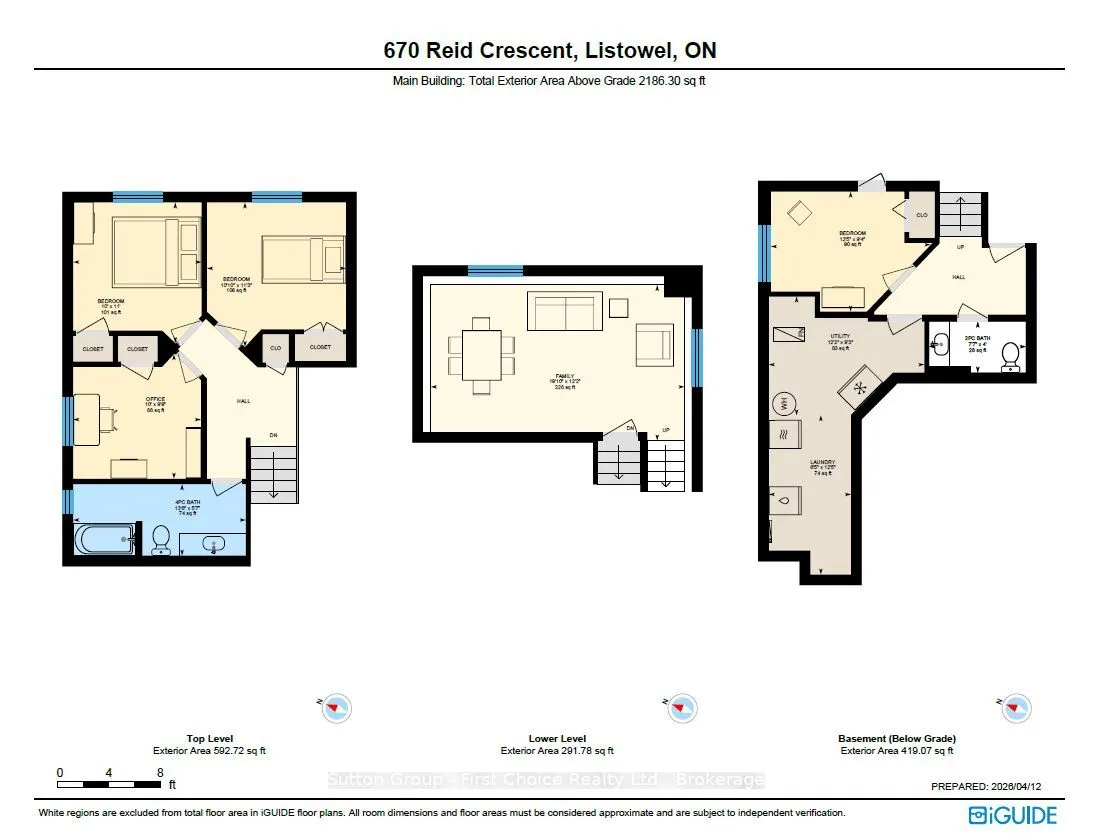
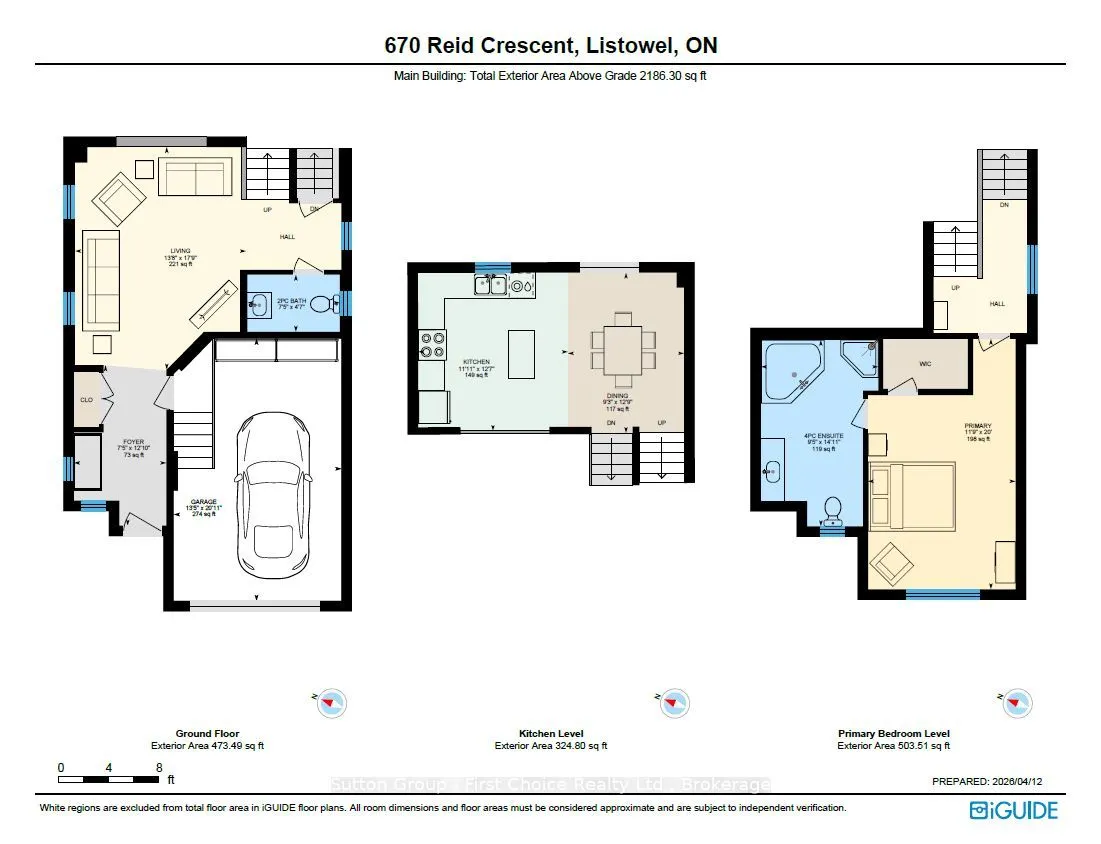
Welcome to 670 Reid Crescent - ideal family living in the heart of Listowel. Located on one of the town's most sought-after, family-friendly crescents, this beautifully maintained detached home is just steps from North Perth Westfield Elementary School, the Steve Kerr Complex, and Kinsmen Park. Offe...ring 2,300 sq ft of finished living space across six levels, the home provides exceptional flexibility for growing or multi-generational families. With 5 spacious bedrooms and 4 bathrooms, there is plenty of room for everyone to live comfortably. Thoughtfully designed with versatility in mind, the layout includes the potential for a separate living area-perfect for in-laws, older children, guests, or private work-from-home spaces. The multi-level design creates distinct areas for both gathering and quiet retreat. Enjoy your own private backyard oasis, ideal for morning coffee on the deck, summer BBQs, or relaxing after a busy day. With Kinsmen Park just down the street, weekends can be filled with baseball games, arena activities, playground fun, and peaceful walks along nearby trails. Inside, soaring two-storey ceilings in the main living area create a bright and airy atmosphere, filled with natural light and perfect for both everyday living and entertaining. The kitchen flows seamlessly into the dining space and opens directly onto the deck, making indoor-outdoor living effortless. More than just a house, this is a place to truly feel at home.
Full Property Details
Interior
Bedrooms
4
Bedrooms Plus
1
Total Bedrooms
5
Washrooms
4
Square Footage
1500-2000 sqft
Basement
Finished,Crawl Space,Full
Heating Source
Gas
Heating Fuel
Forced Air
Air Conditioning
Central Air
Family Room
Yes
Kitchens
1
Total Kitchens
1
Fireplace Features
No
Bedrooms
4
Bedrooms Plus
1
Total Bedrooms
5
Washrooms
4
Square Footage
1500-2000 sqft
Basement
Finished,Crawl Space,Full
Heating Source
Gas
Heating Fuel
Forced Air
Air Conditioning
Central Air
Family Room
Yes
Kitchens
1
Total Kitchens
1
Fireplace Features
No
Exterior
Depth
100.07
Front
45.0
Acreage
Not Applicable
Driveway
Private Double
Lot Size
45 x 100.07 ft
Pool
None
Parking Spaces
2
Total Parking Spaces
3.00
Parking Description
Attached
Garage Spaces
1
Zoning
R3-1
Depth
100.07
Front
45.0
Acreage
Not Applicable
Driveway
Private Double
Lot Size
45 x 100.07 ft
Pool
None
Parking Spaces
2
Total Parking Spaces
3.00
Parking Description
Attached
Garage Spaces
1
Zoning
R3-1
Building Description
Style
3-Storey
Home Type
House
Subtype
Detached
Year Built
16-30
Property Orientation
West
Exterior Finish
Brick,Vinyl Siding
Sewers
Sewers
Water Supply
Municipal
Possession Date
7/13/2026
Style
3-Storey
Home Type
House
Subtype
Detached
Year Built
16-30
Property Orientation
West
Exterior Finish
Brick,Vinyl Siding
Sewers
Sewers
Water Supply
Municipal
Possession Date
7/13/2026
Community
Community
Listowel
Community
Listowel
Taxes & Fees
Taxes
$4,225 /yr
Tax Year
2025
Taxes
$4,225 /yr
Tax Year
2025
Room Types
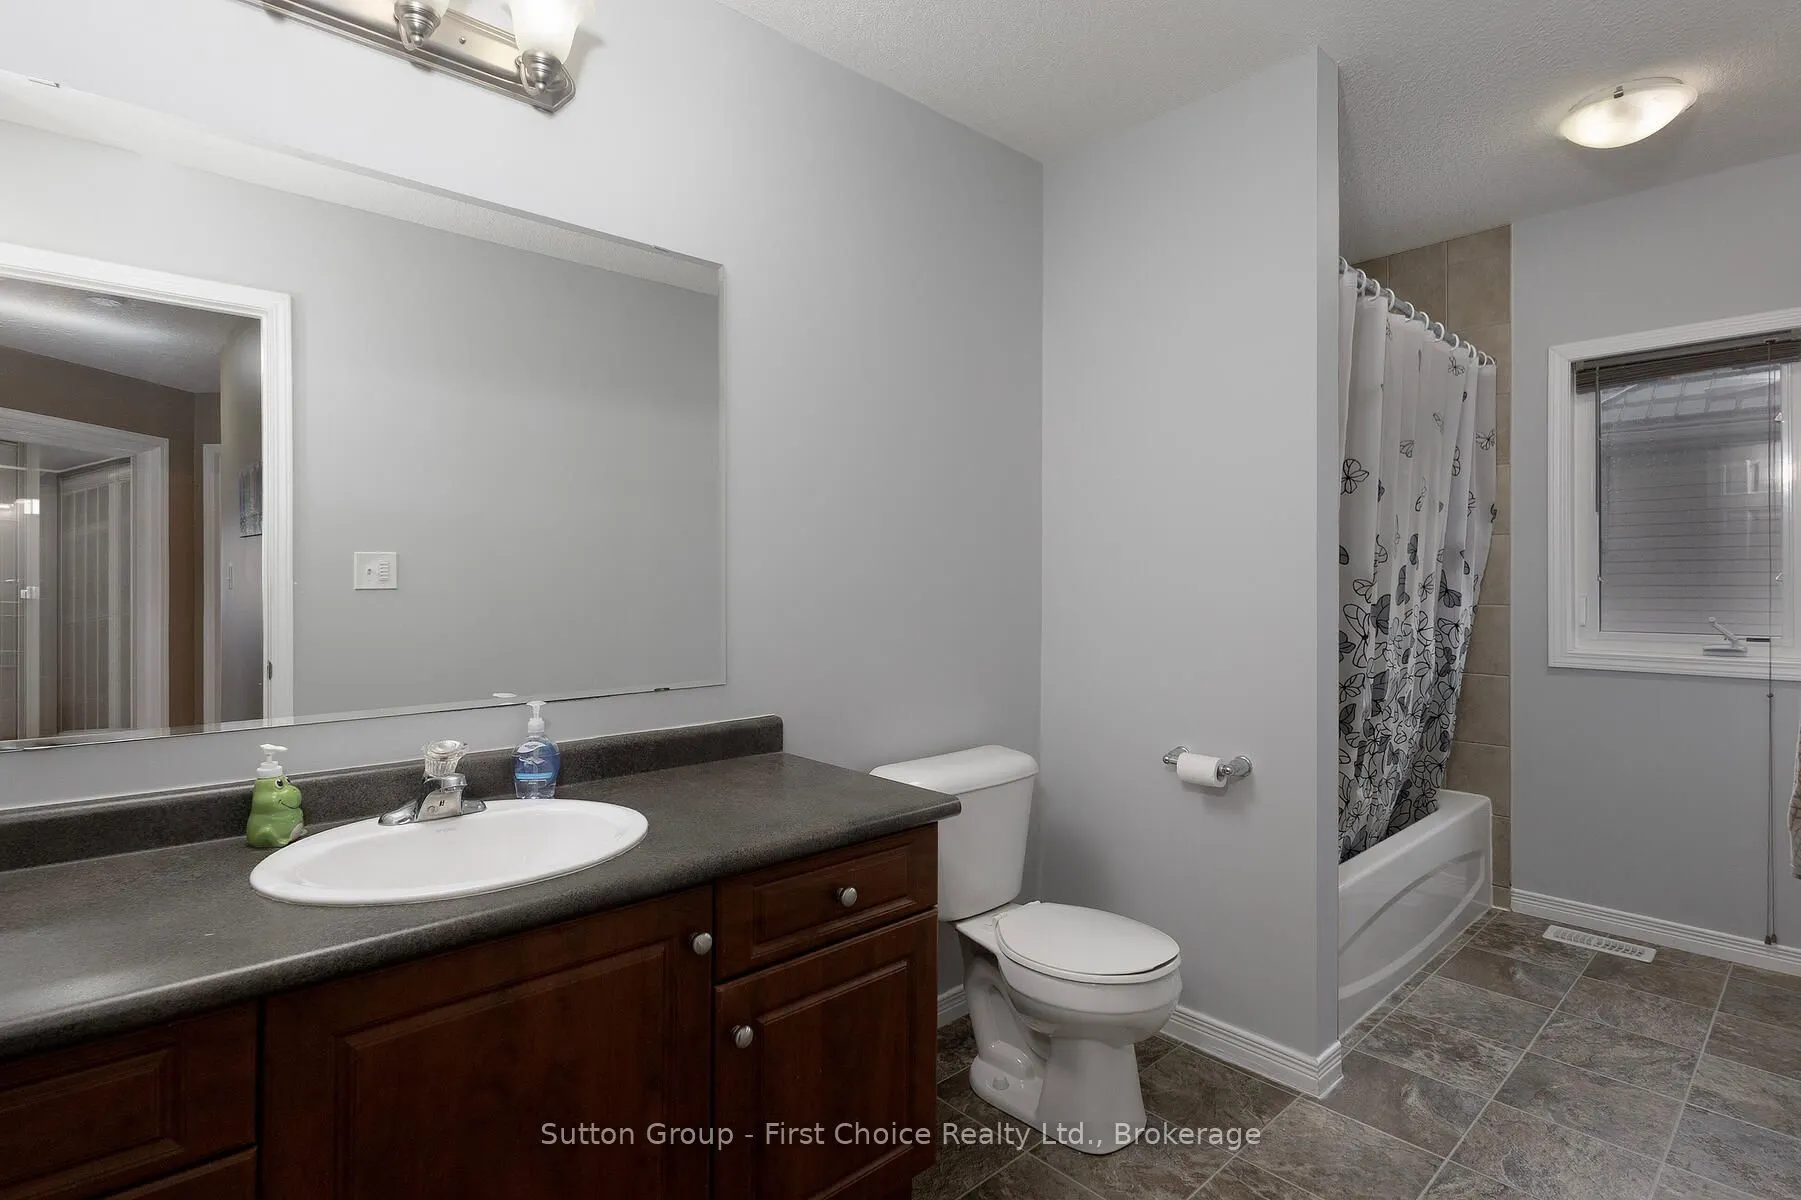
Bathroom
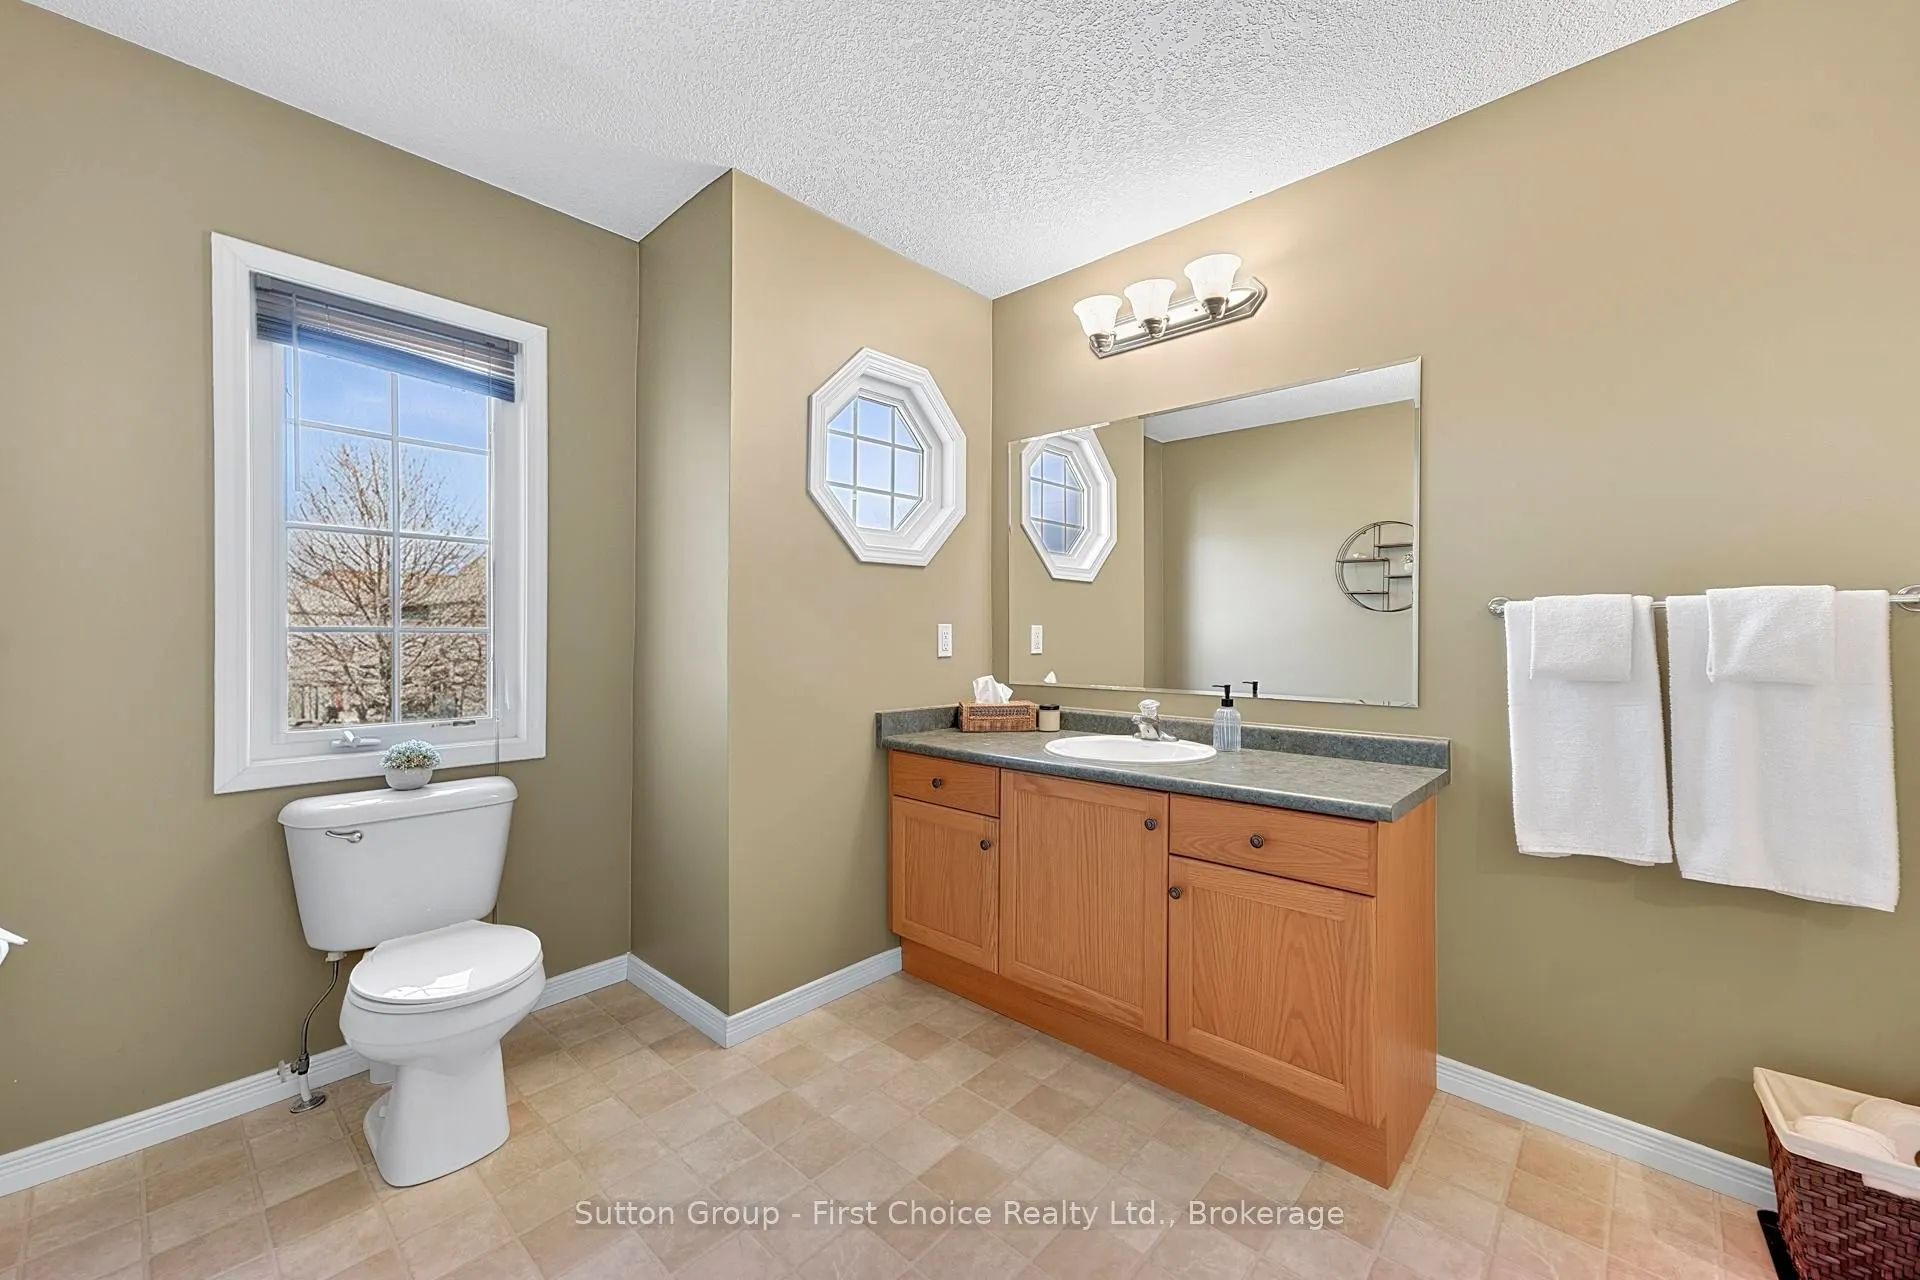
4 Pc Bath, Vinyl Floor, B/I Vanity
Dimensions 13.29 x 5.58 feet
74.16 sqft
Bathroom
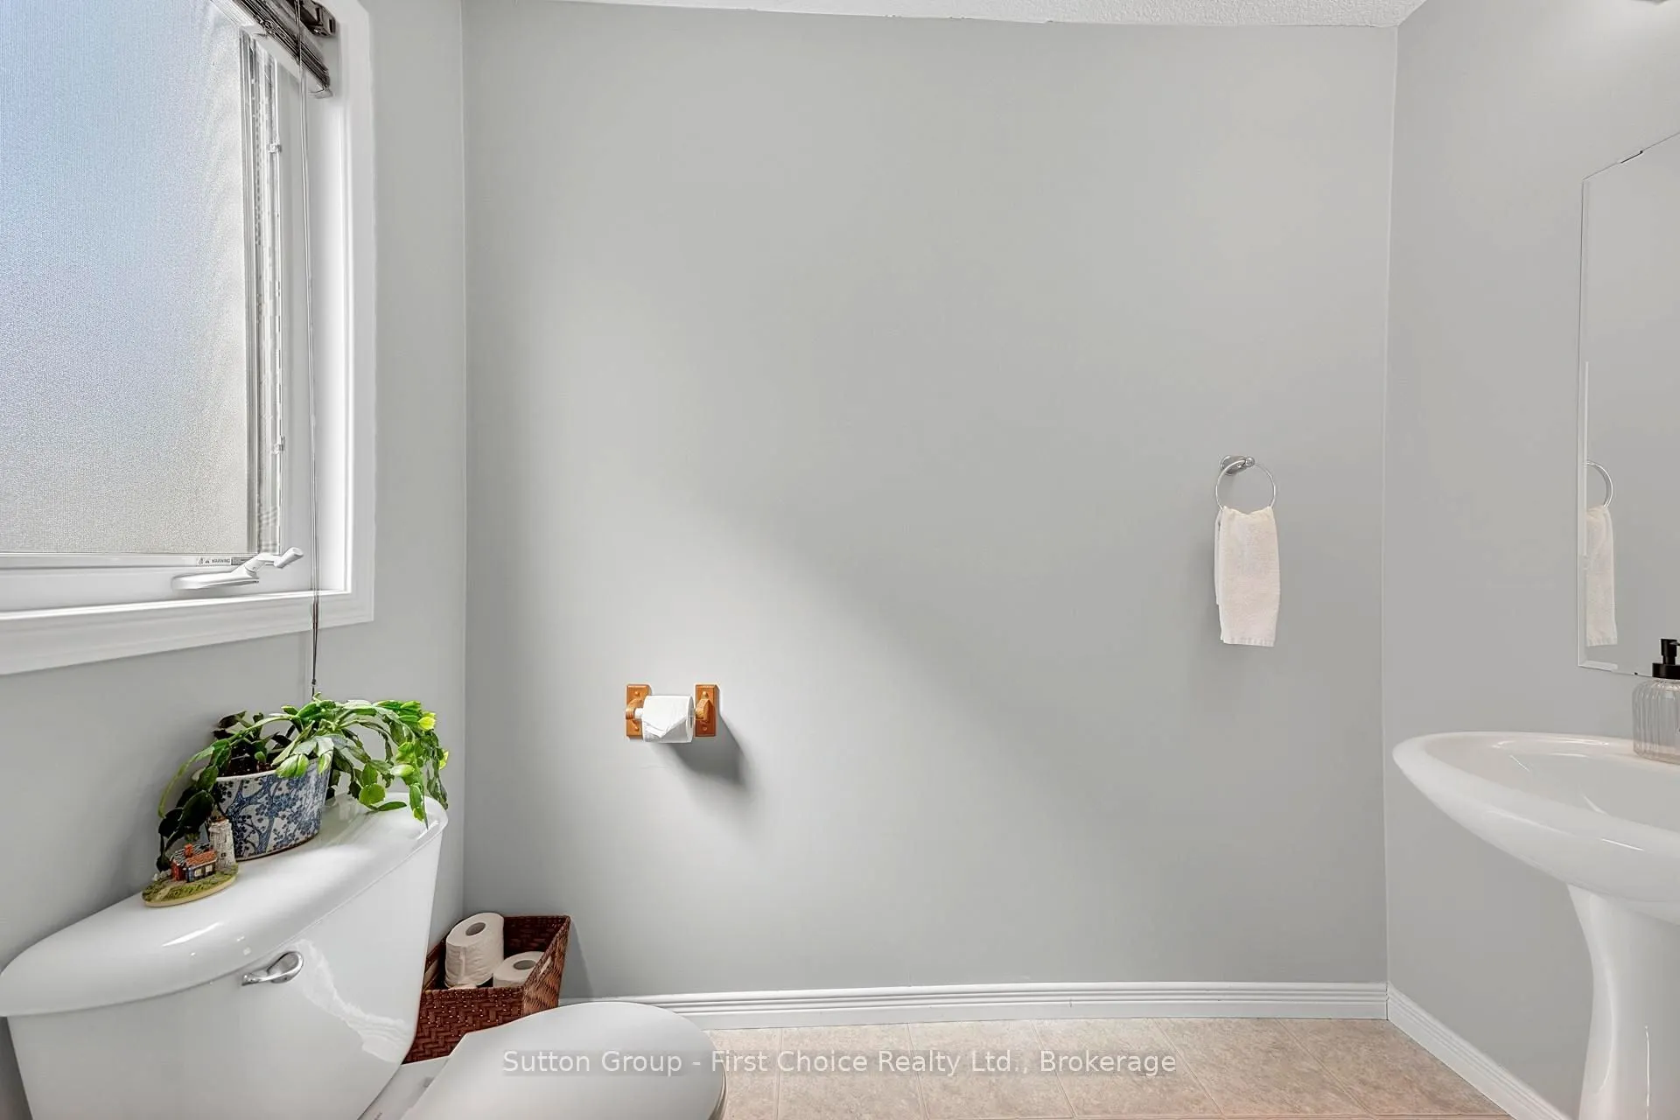
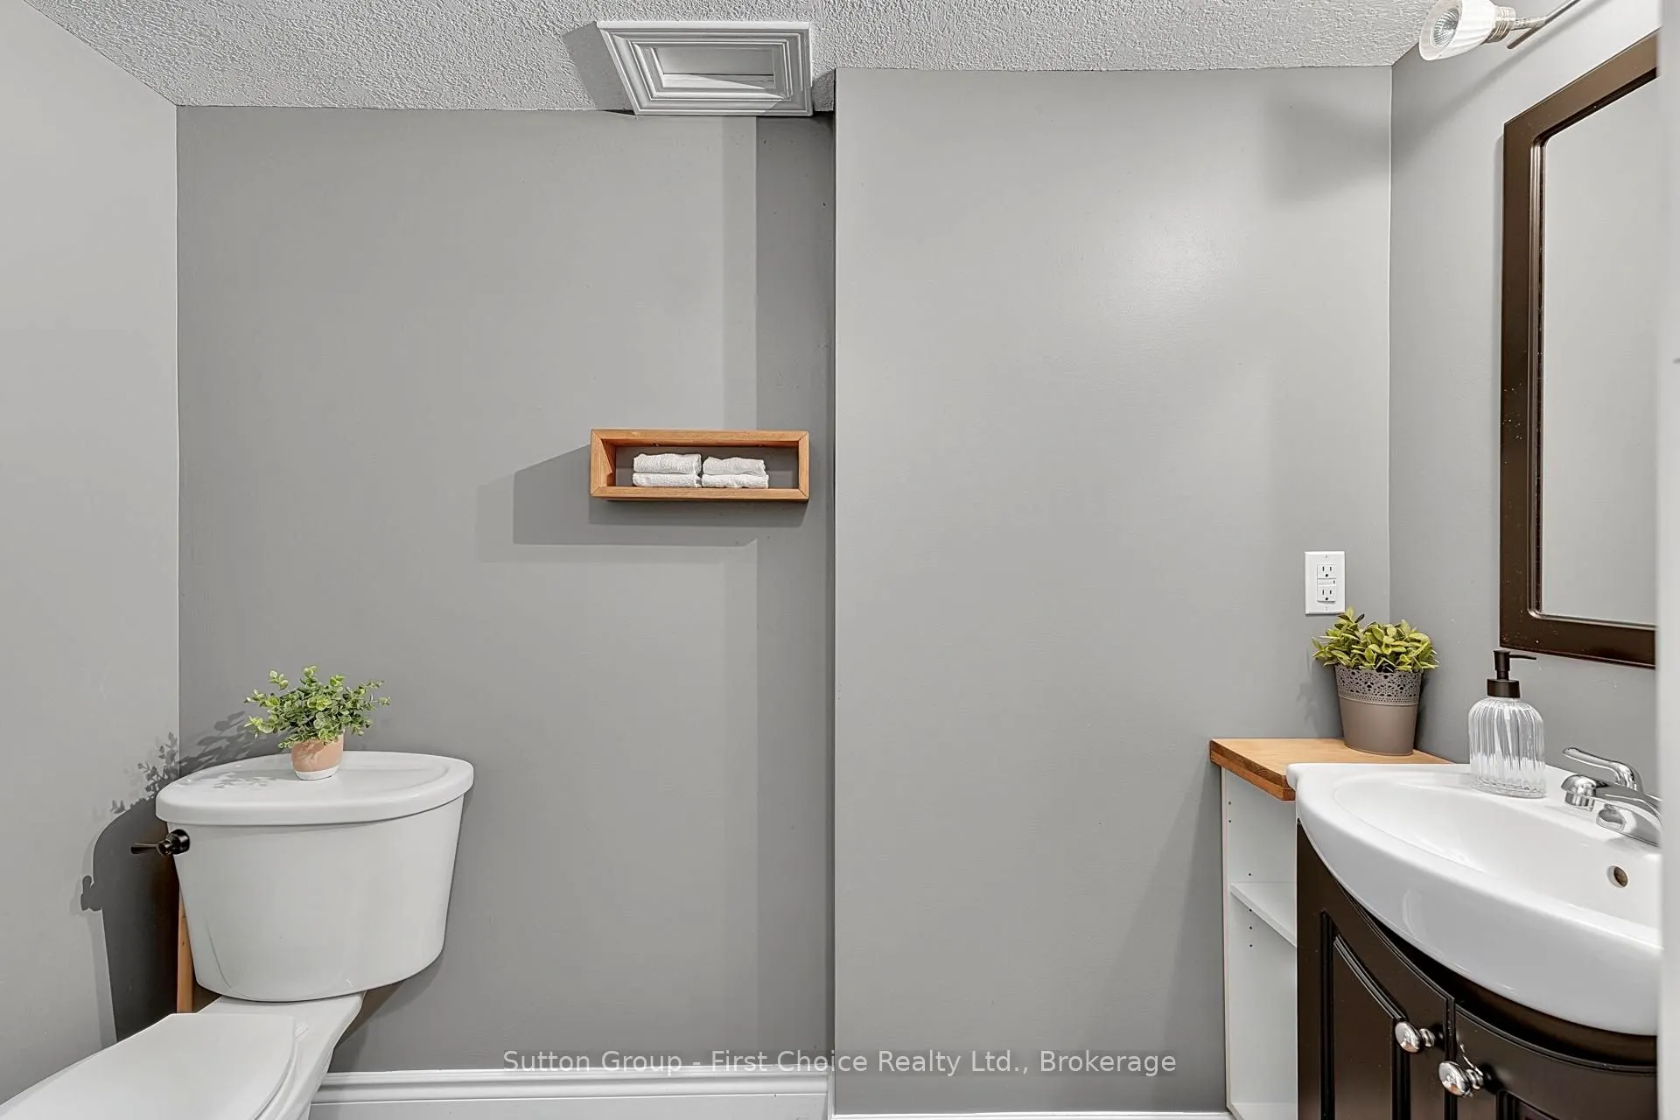
2 Pc Bath, Vinyl Floor
Dimensions 4.53 x 7.22 feet
32.71 sqft
Bathroom
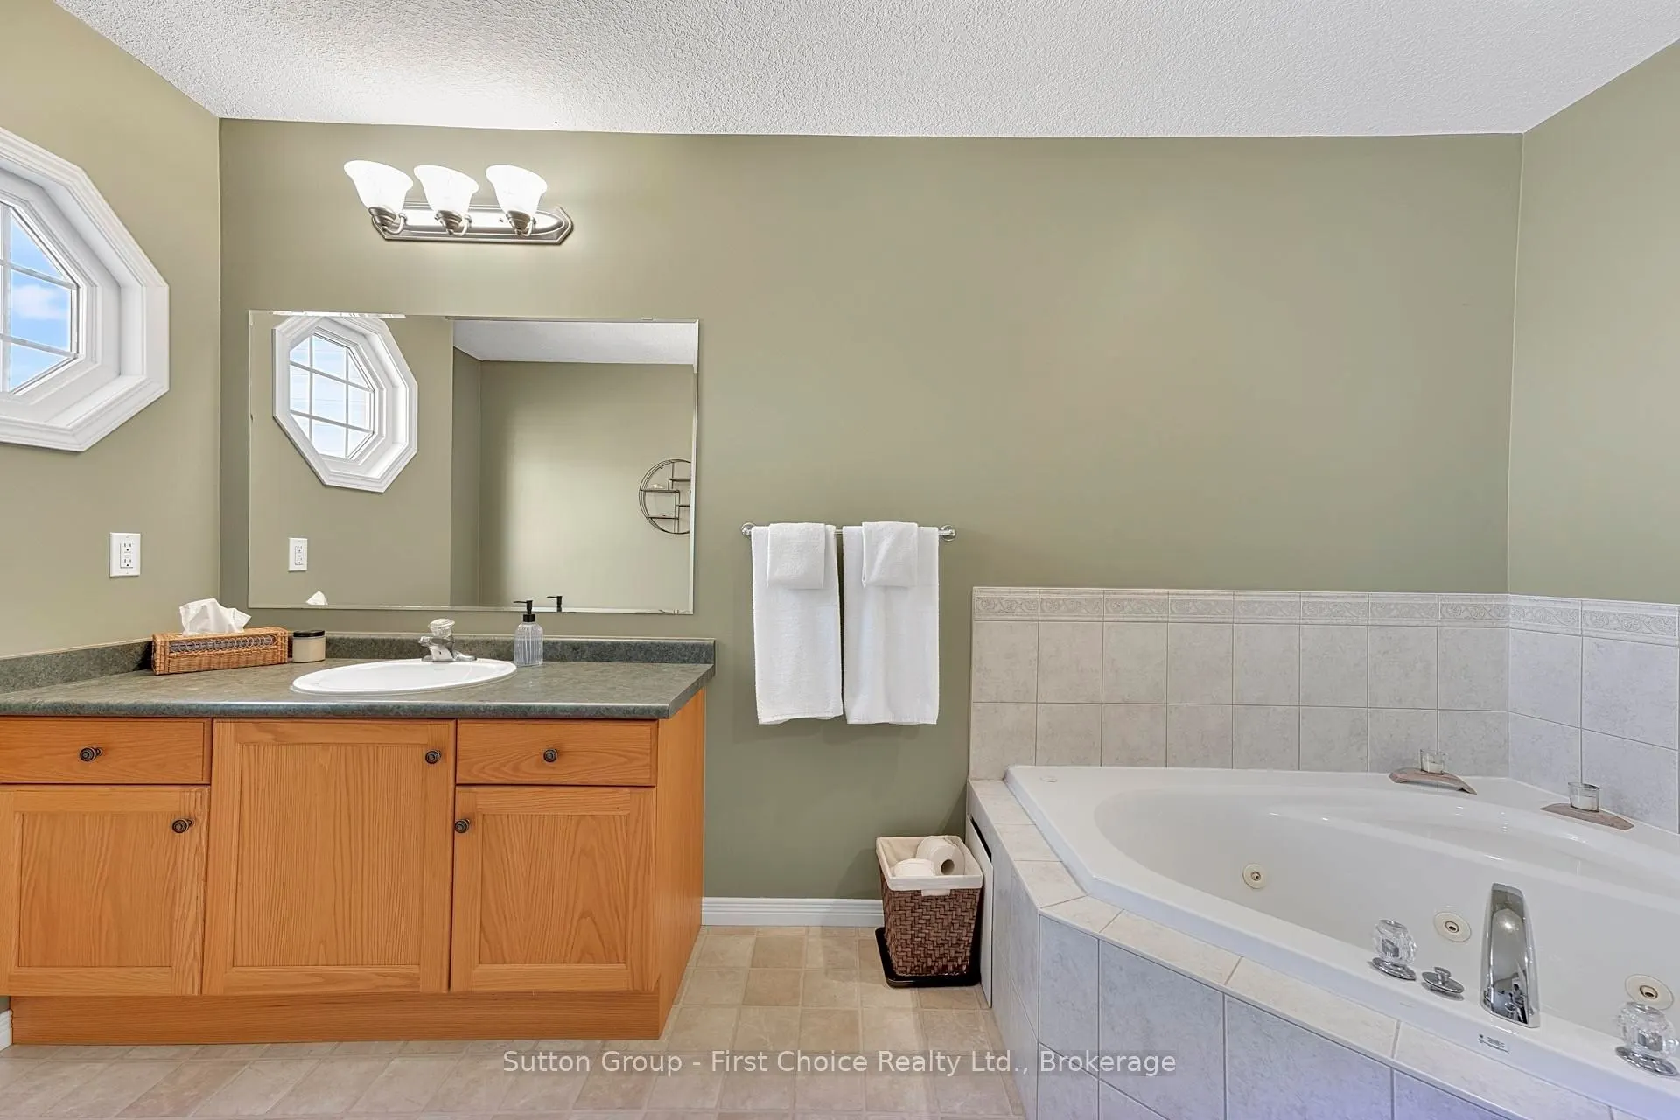
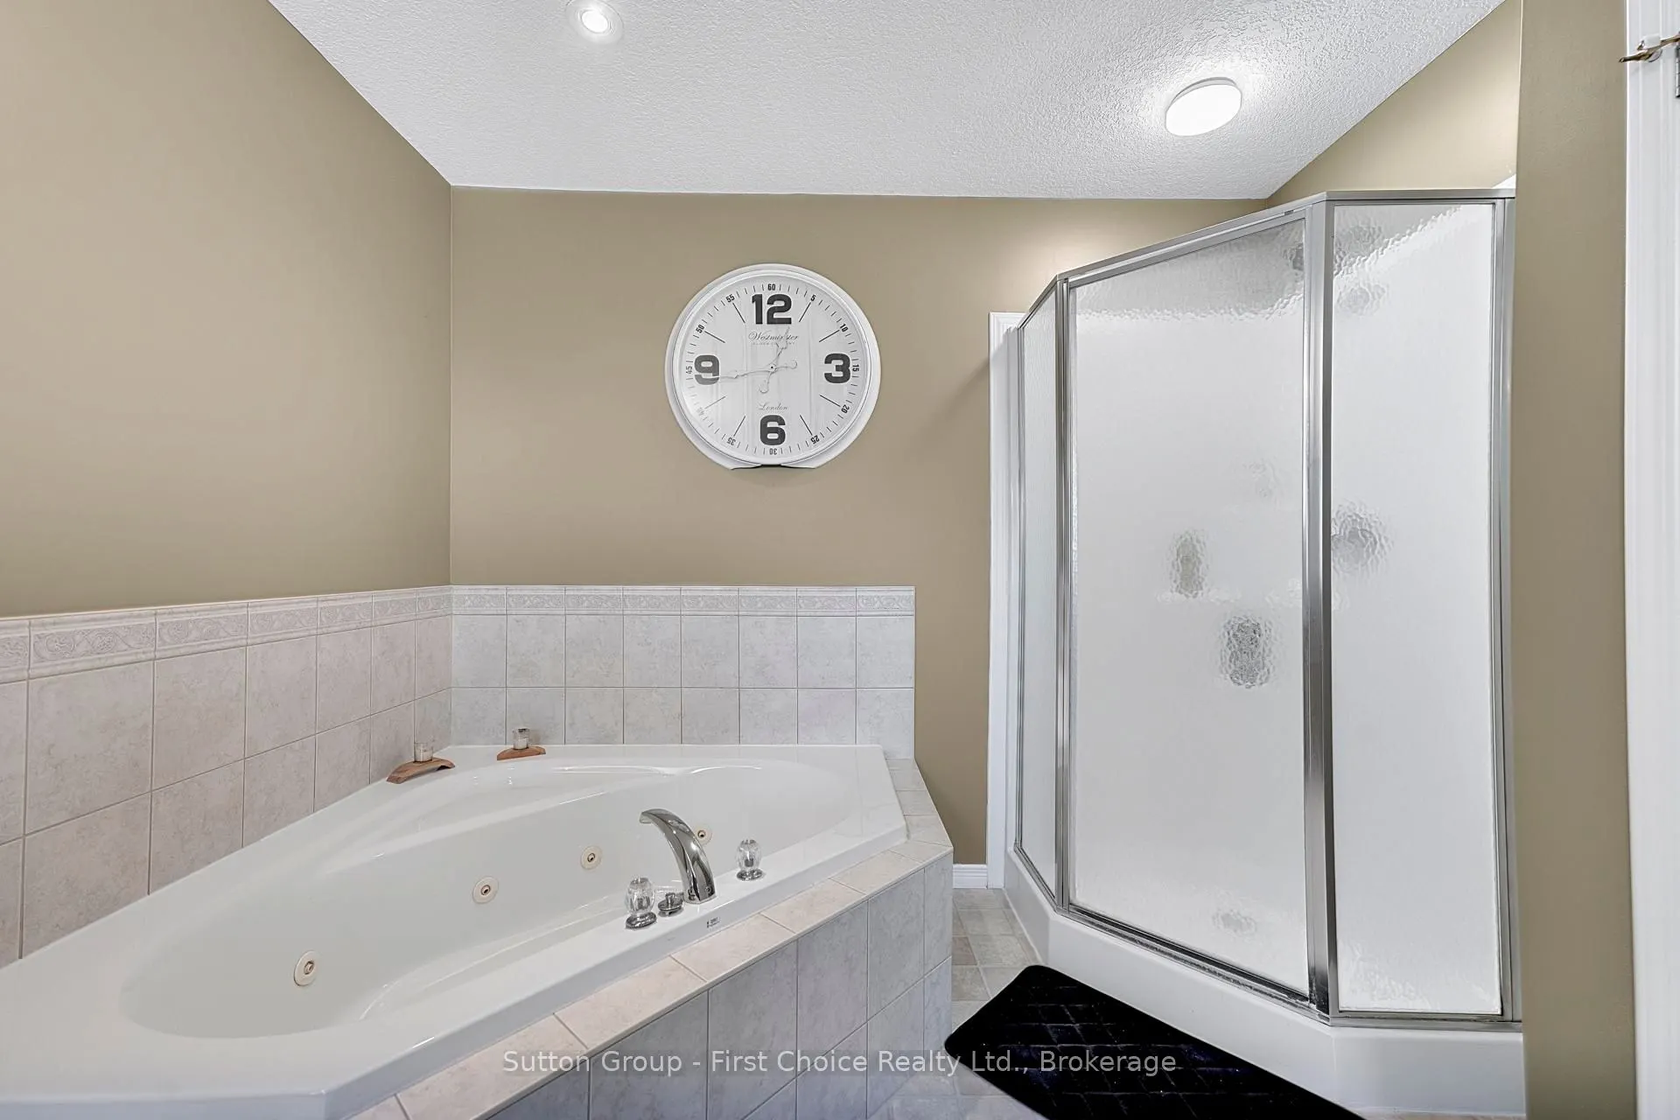
5 Pc Ensuite, Vinyl Floor, Whirlpool
Dimensions 8 x 14.9 feet
119.2 sqft
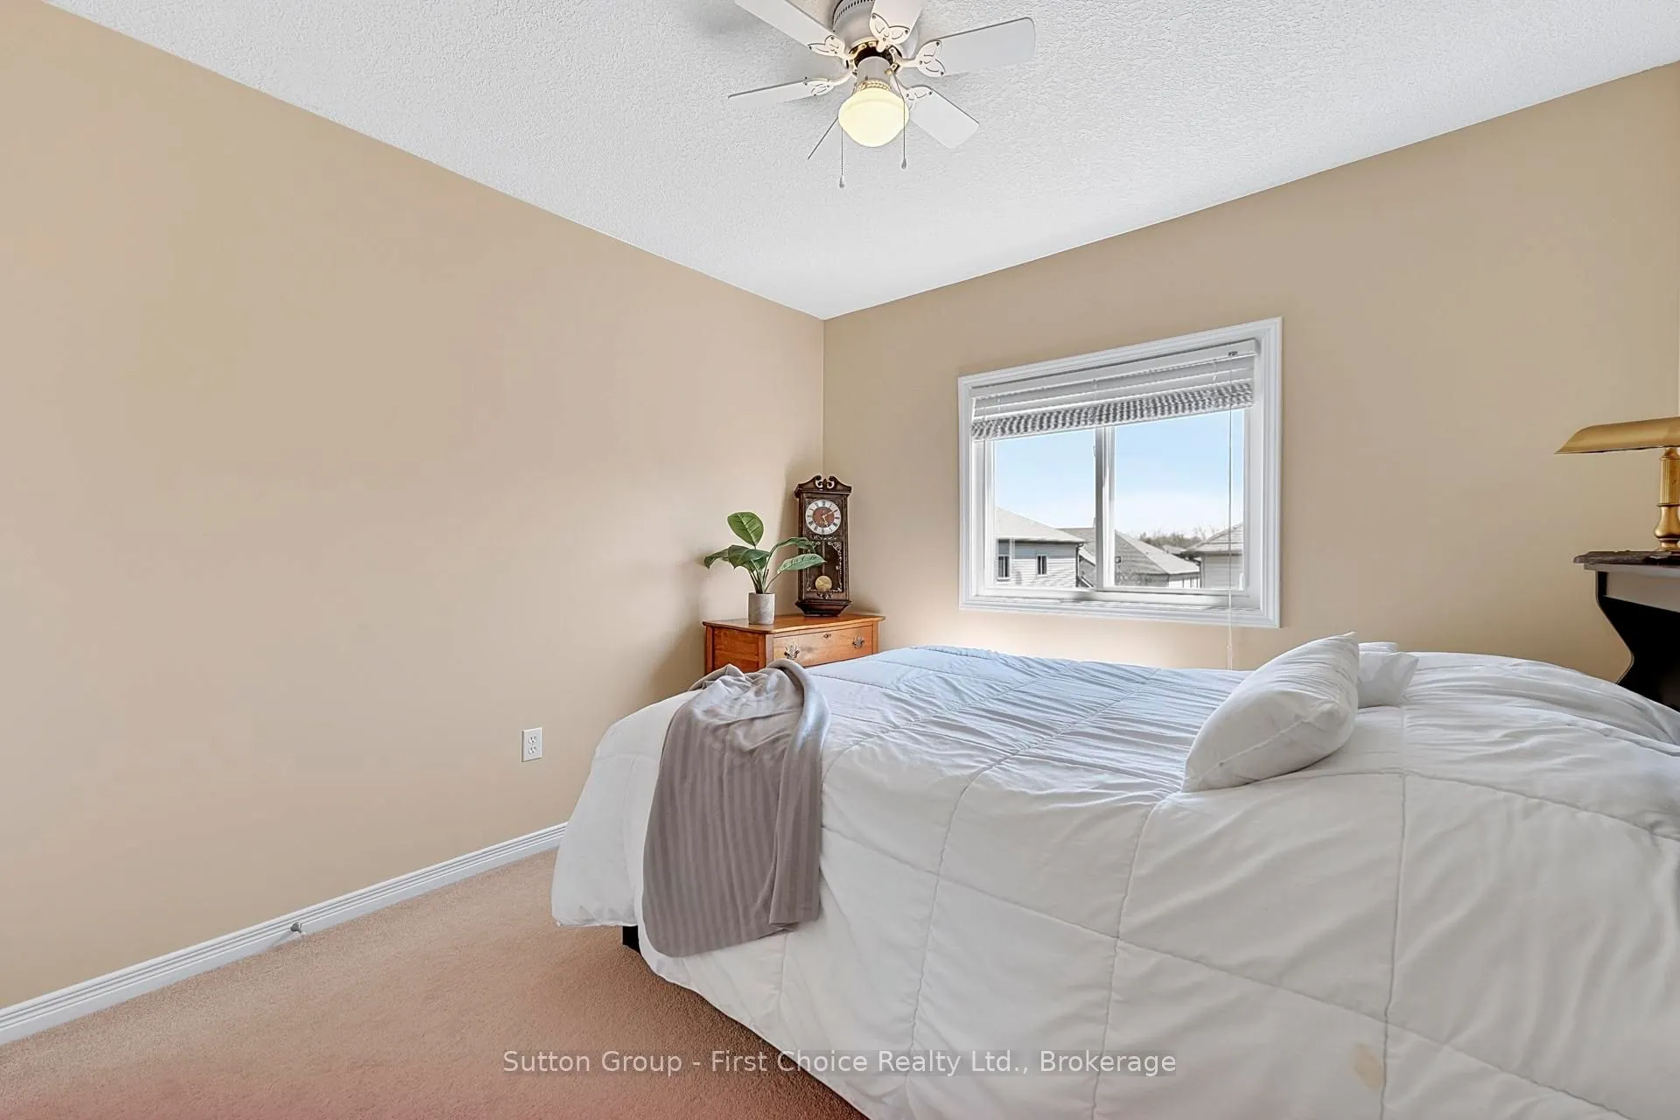
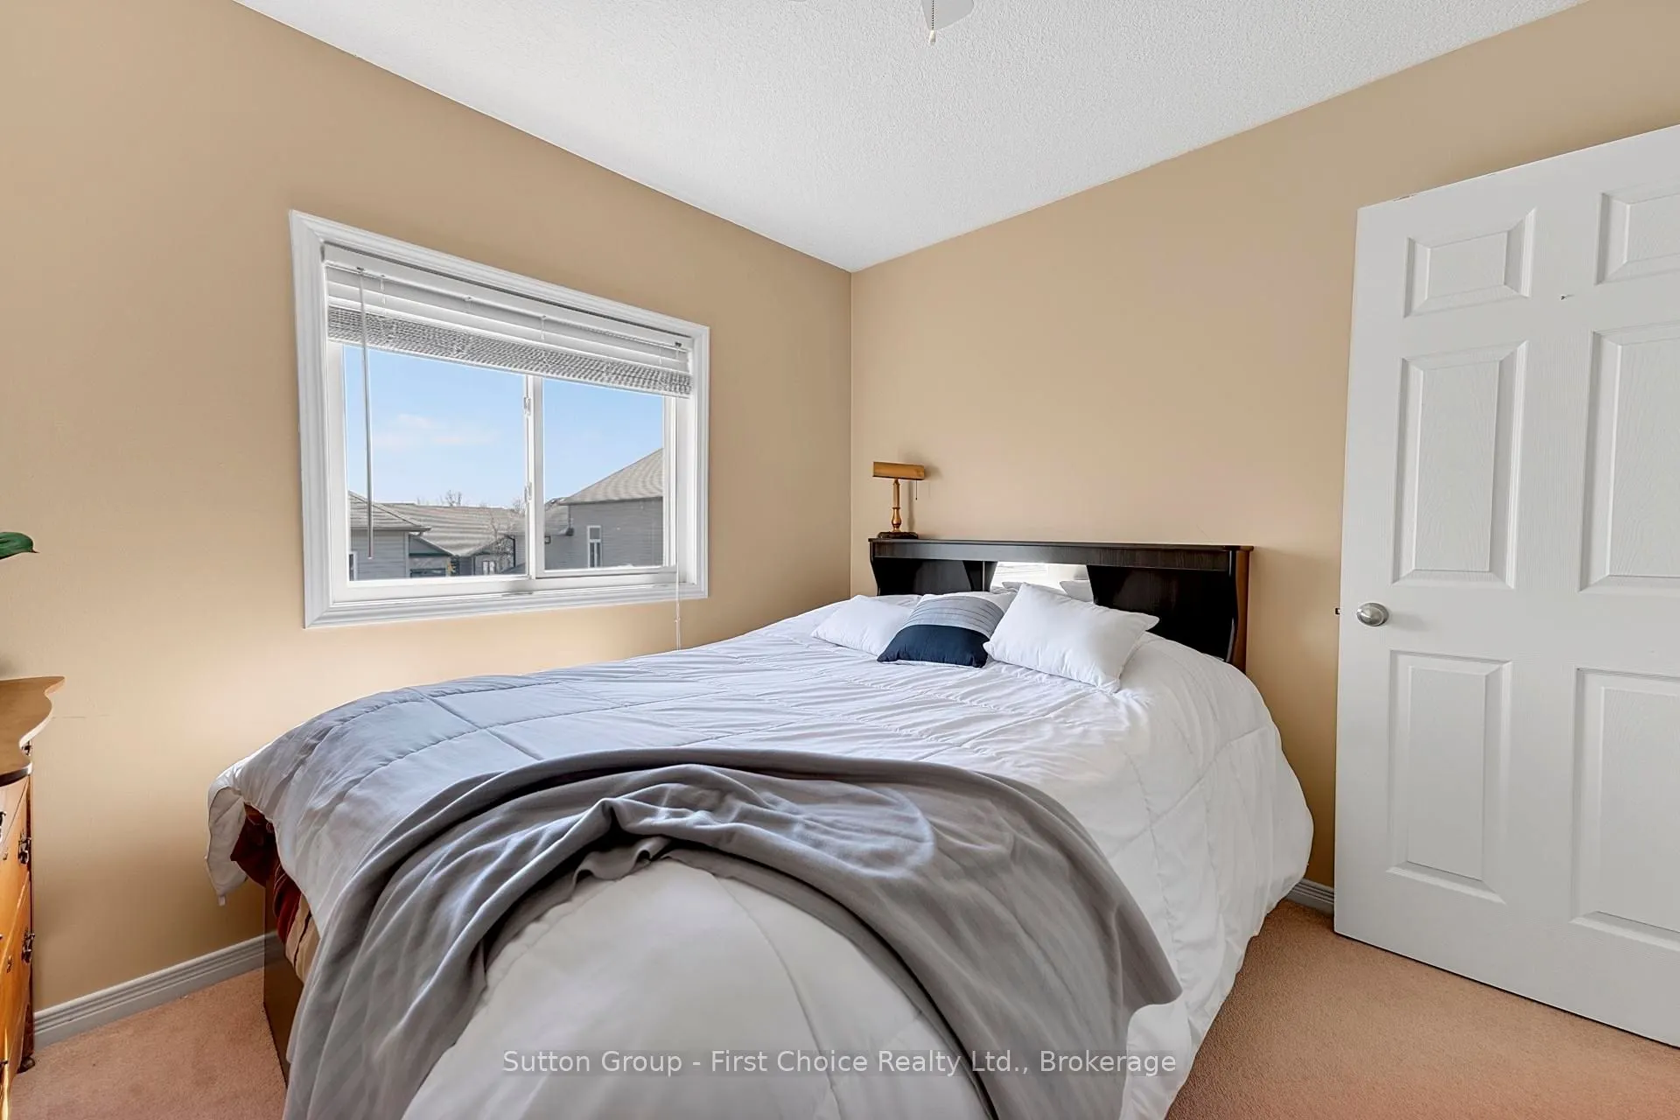
Bedroom 2
B/I Closet, Window, Ceiling Fan(s)
Dimensions 10 x 10 feet
100 sqft
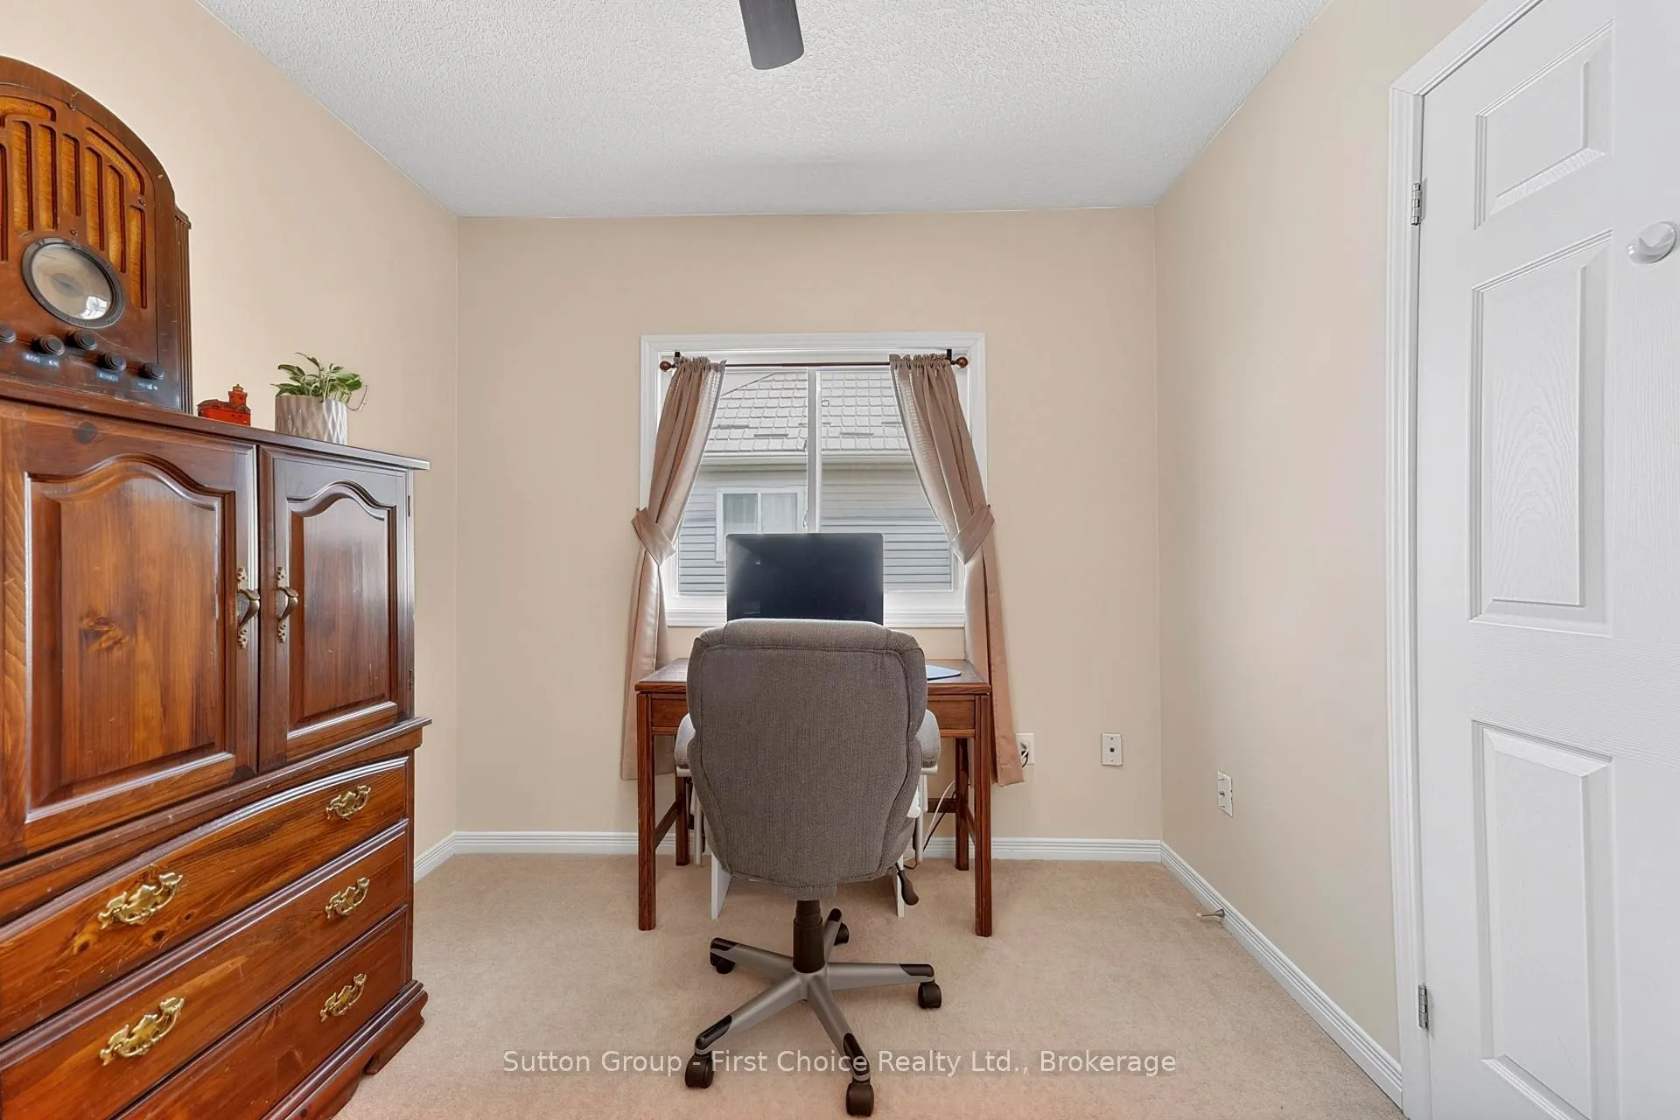
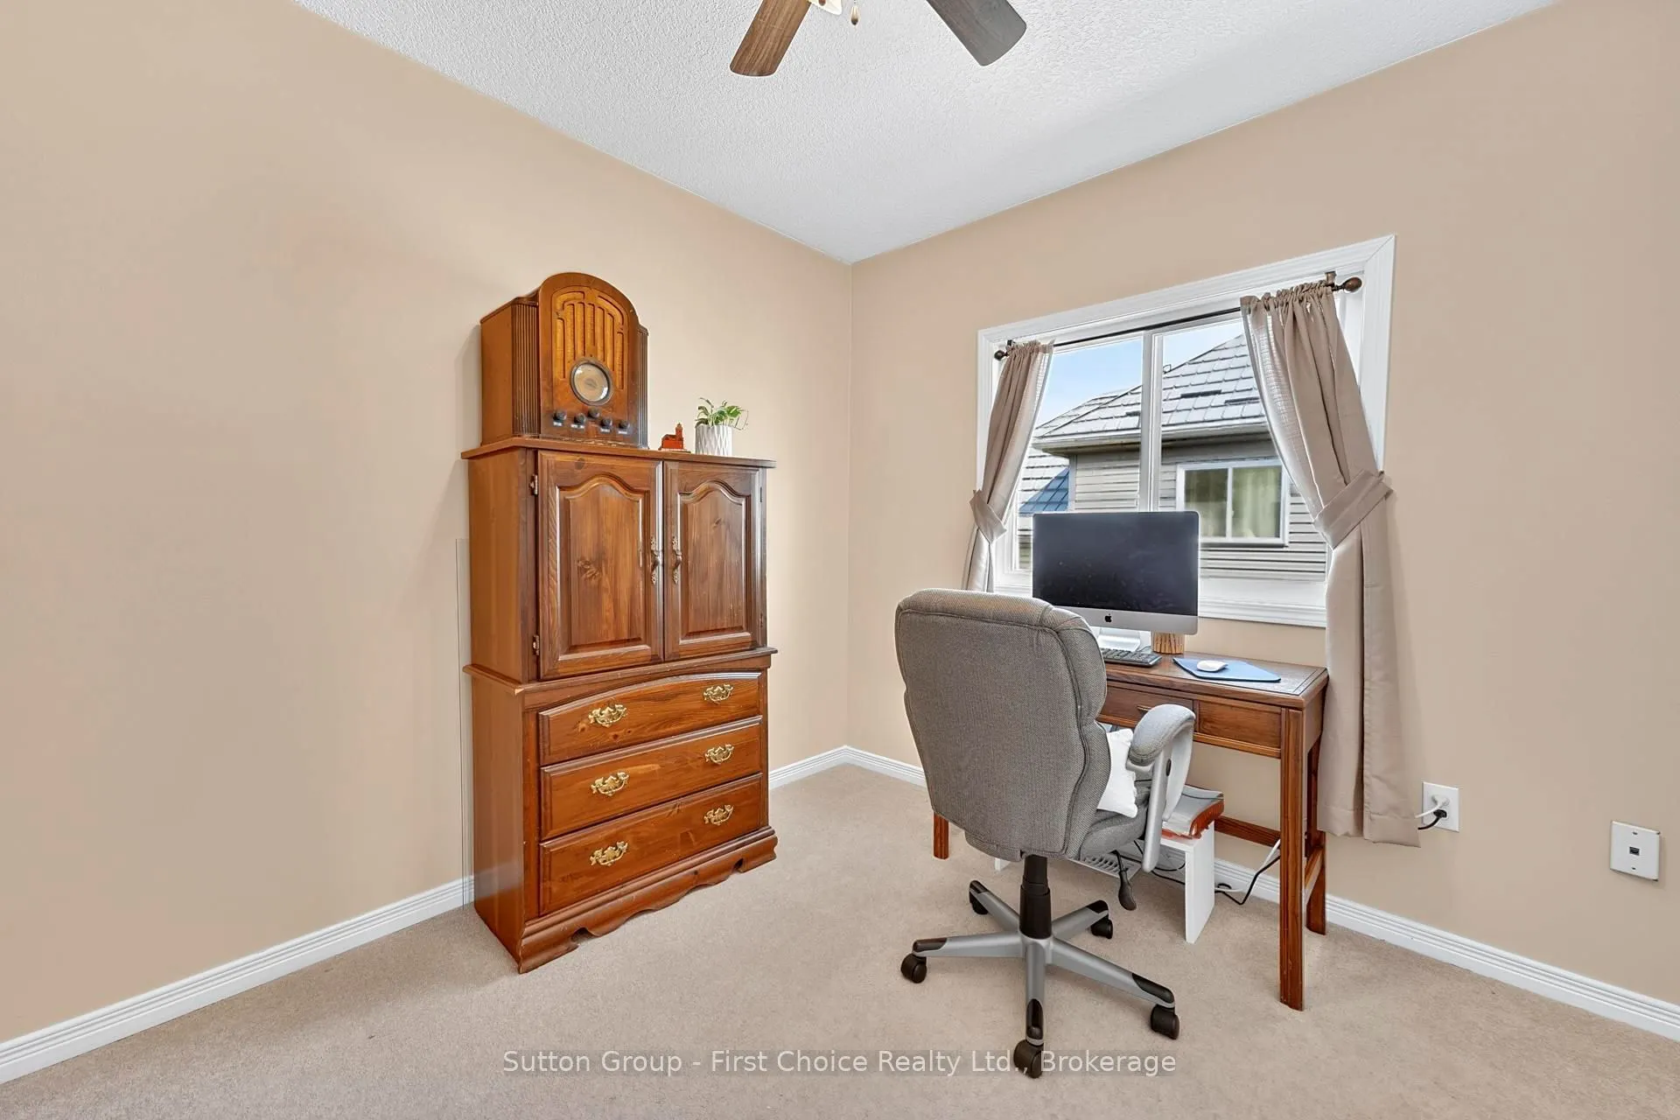
Bedroom 3
B/I Closet, Ceiling Fan(s), Combined w/Office
Dimensions 11 x 10 feet
110 sqft
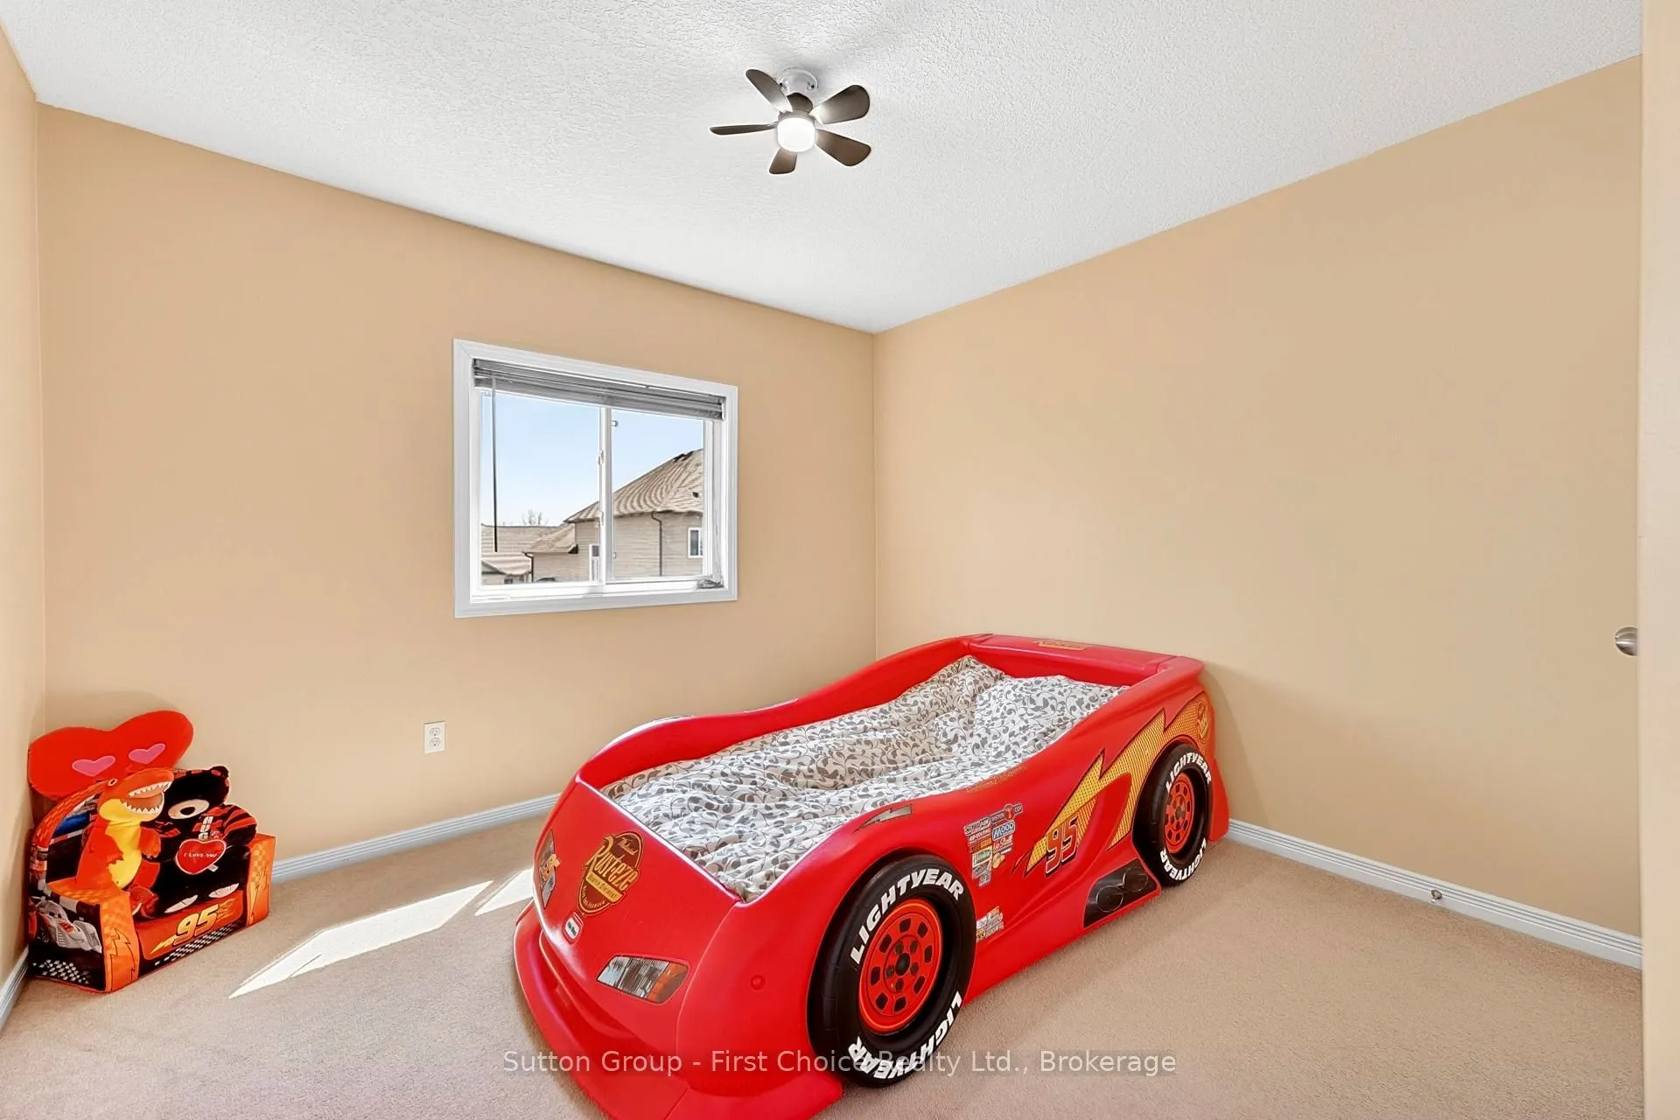
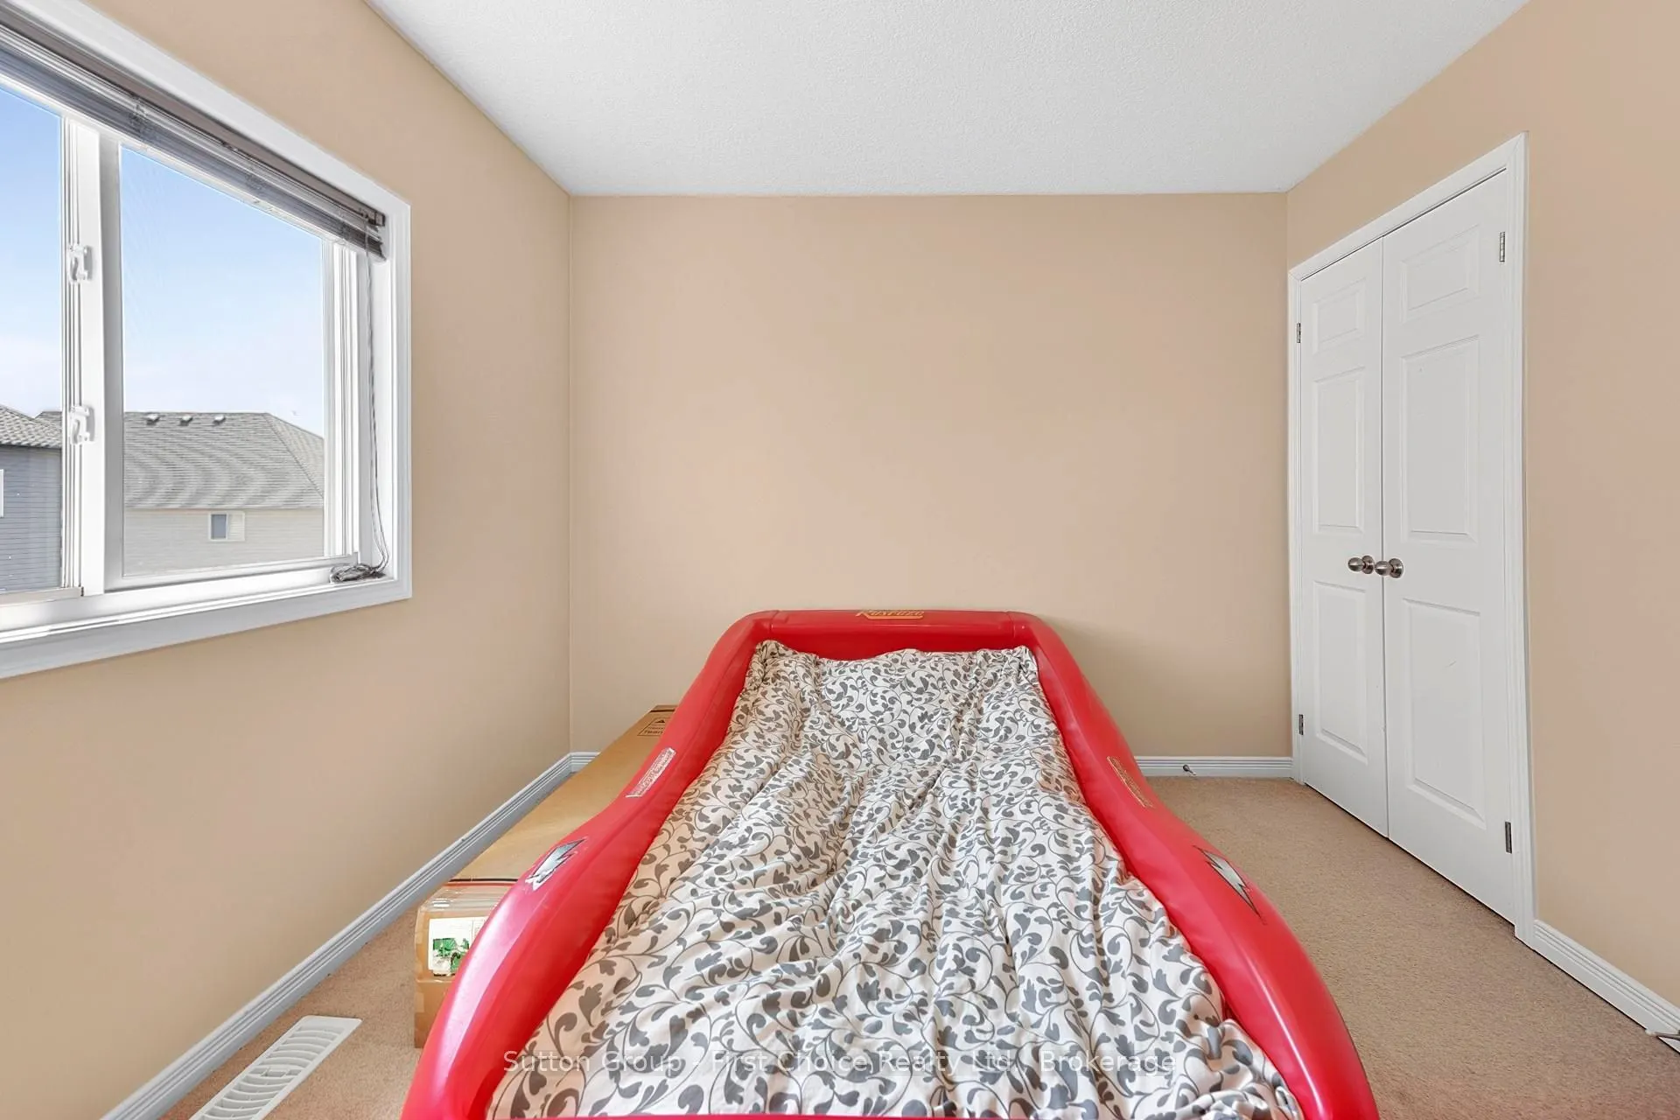
Bedroom 4
B/I Closet, Ceiling Fan(s), Window
Dimensions 10 x 8.83 feet
88.3 sqft
Bedroom 5
B/I Closet, Broadloom, Large Window
Dimensions 13 x 10 feet
130 sqft
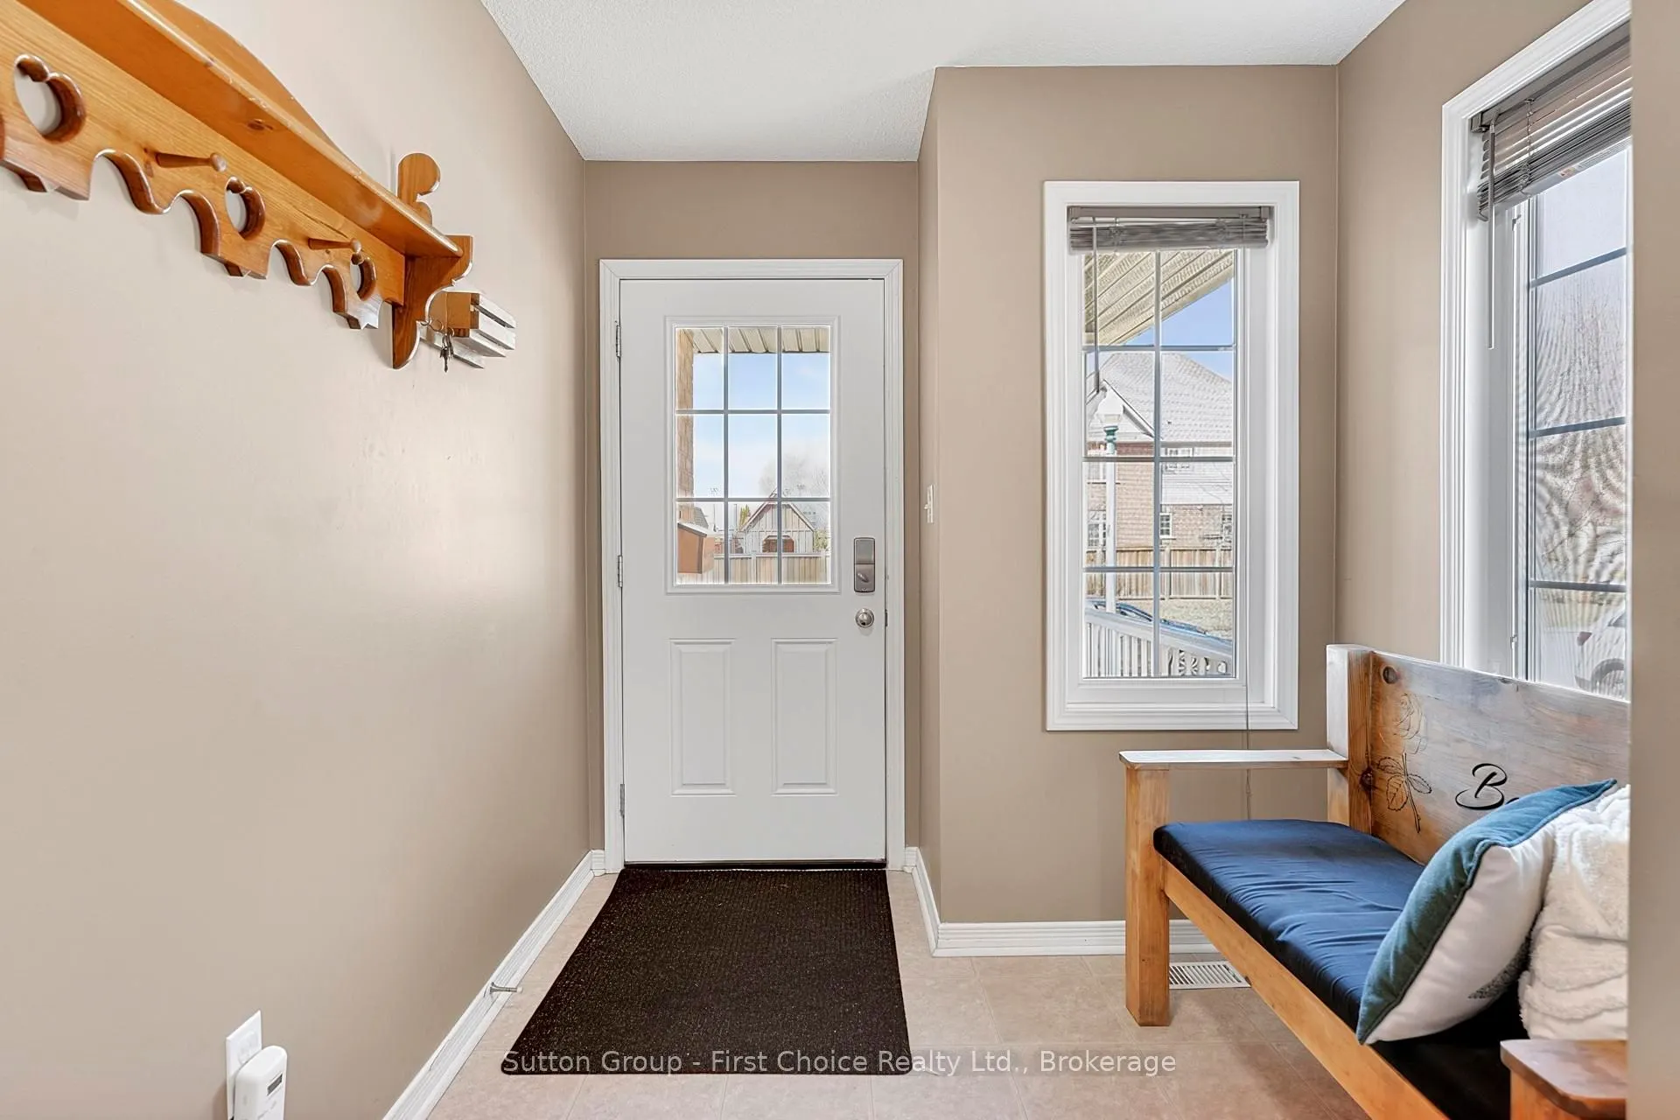
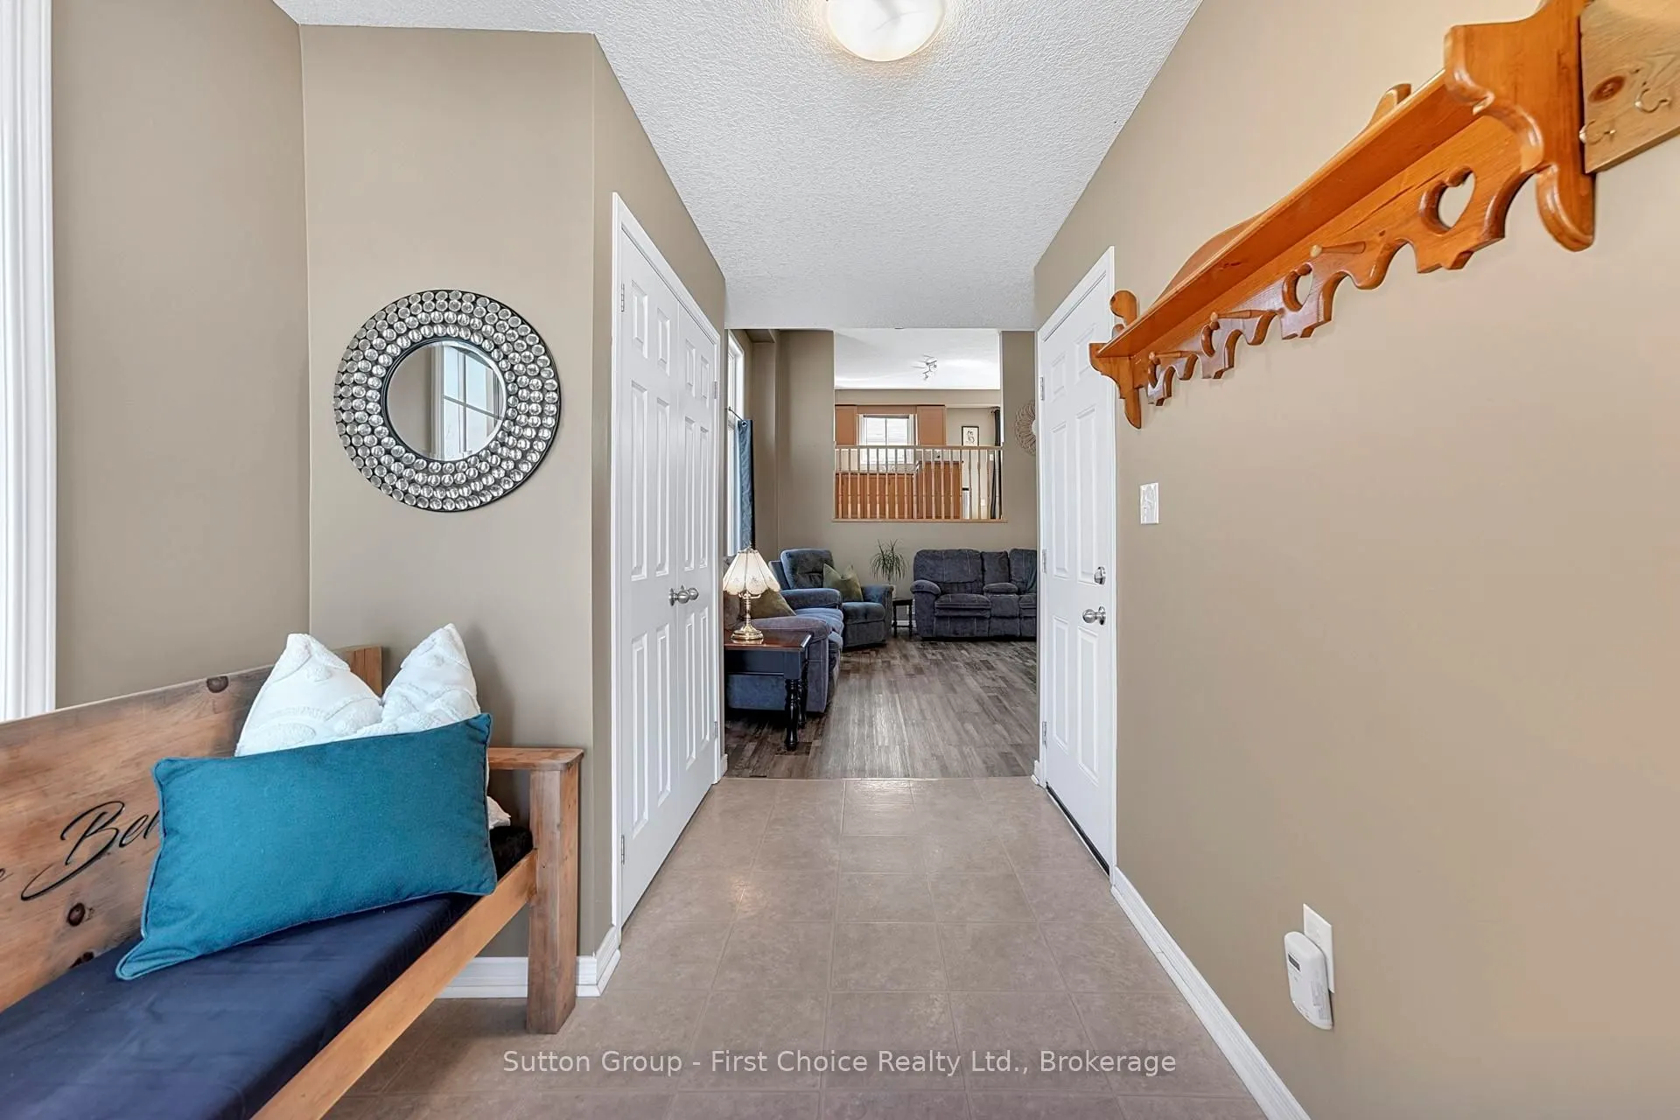
Foyer
Carpet Free, Access To Garage, Double Closet
Dimensions 12.37 x 7.28 feet
90.05 sqft
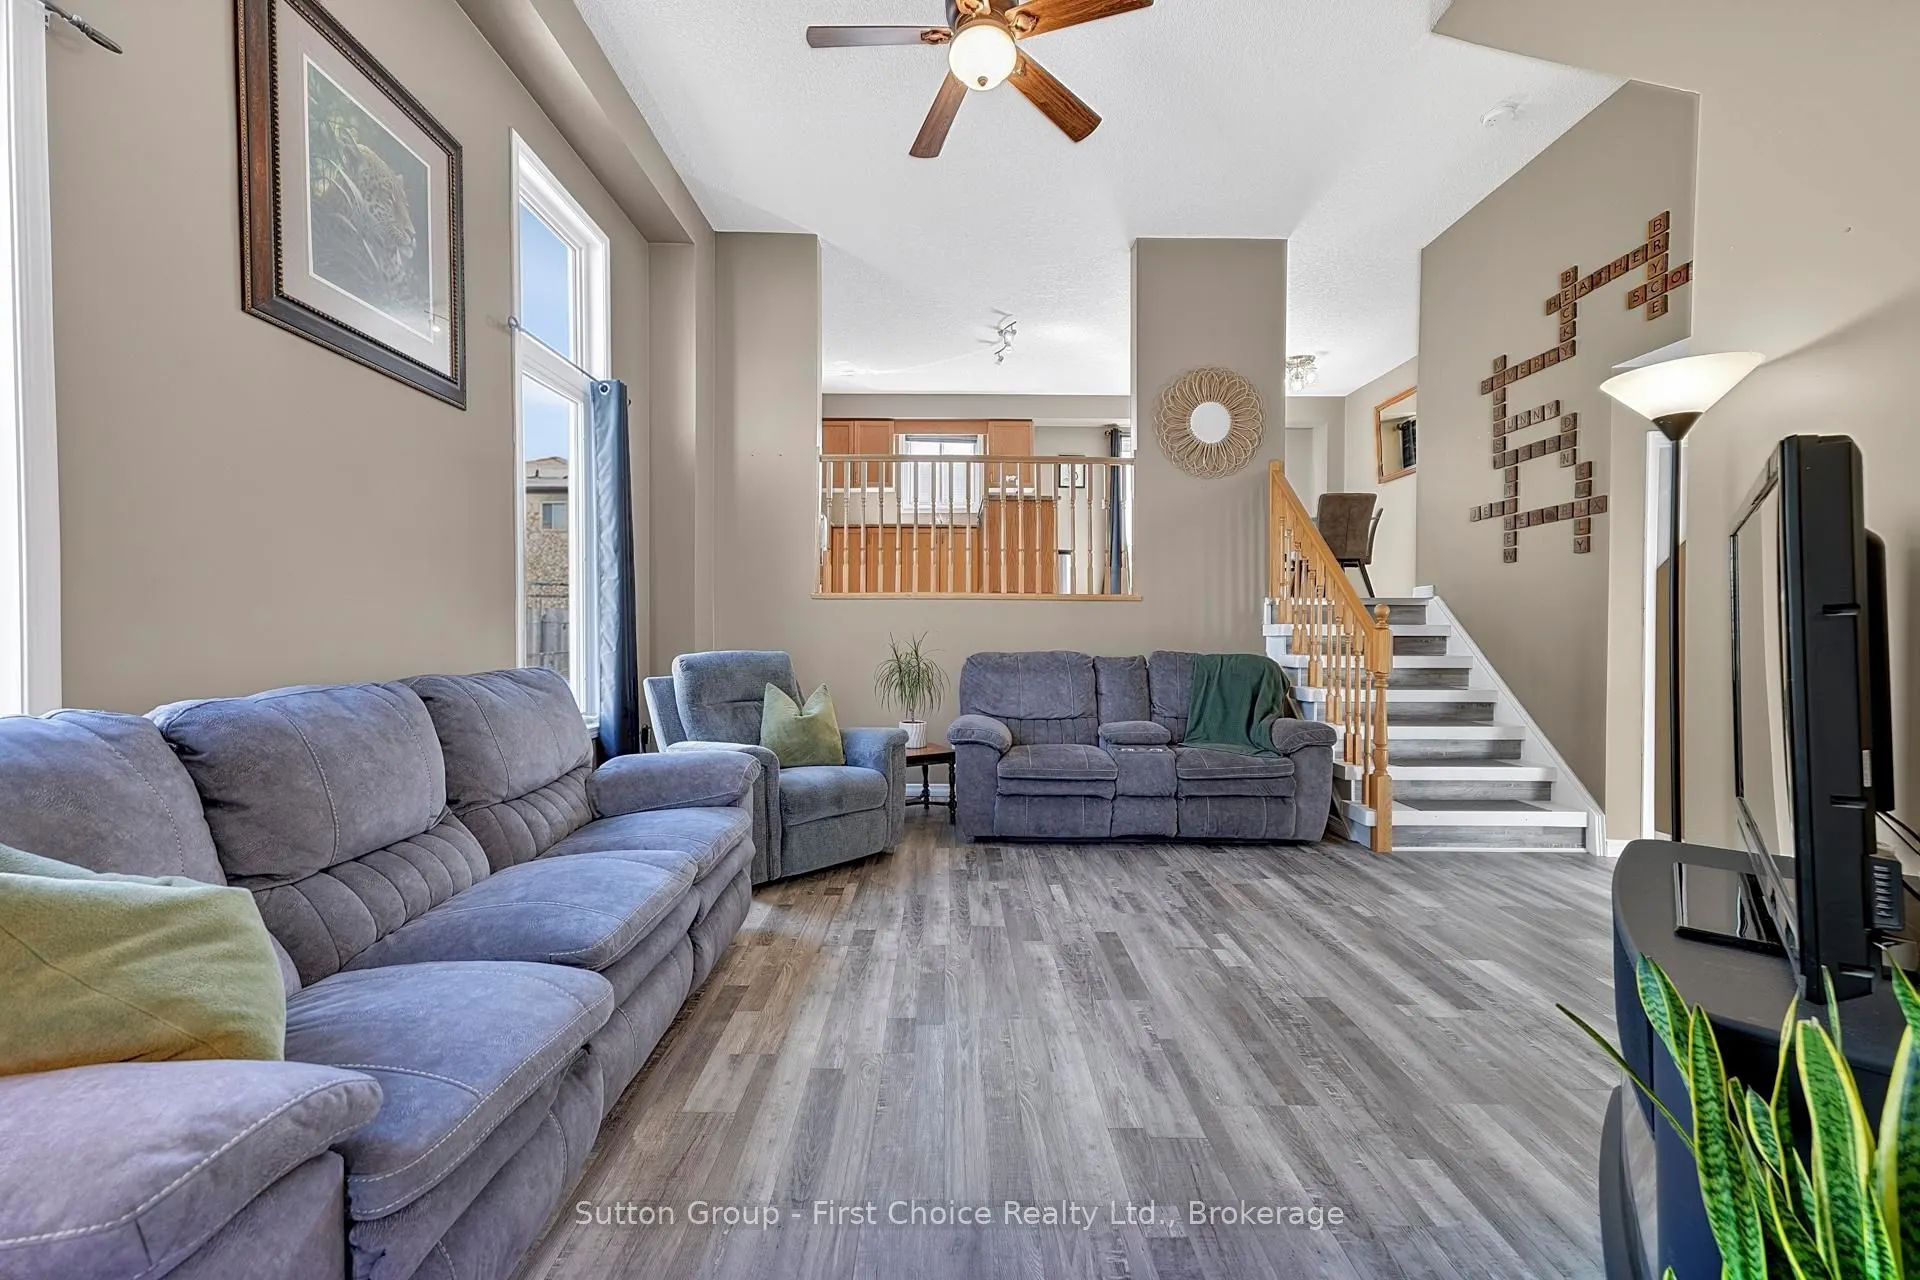
Great Room
2 Pc Bath, Laminate, Vaulted Ceiling(s)
Dimensions 16.99 x 12.99 feet
220.7 sqft
Kitchen
B/I Dishwasher, Combined w/Dining, W/O To Deck
Dimensions 20.5 x 12 feet
246 sqft
Primary Bedroom
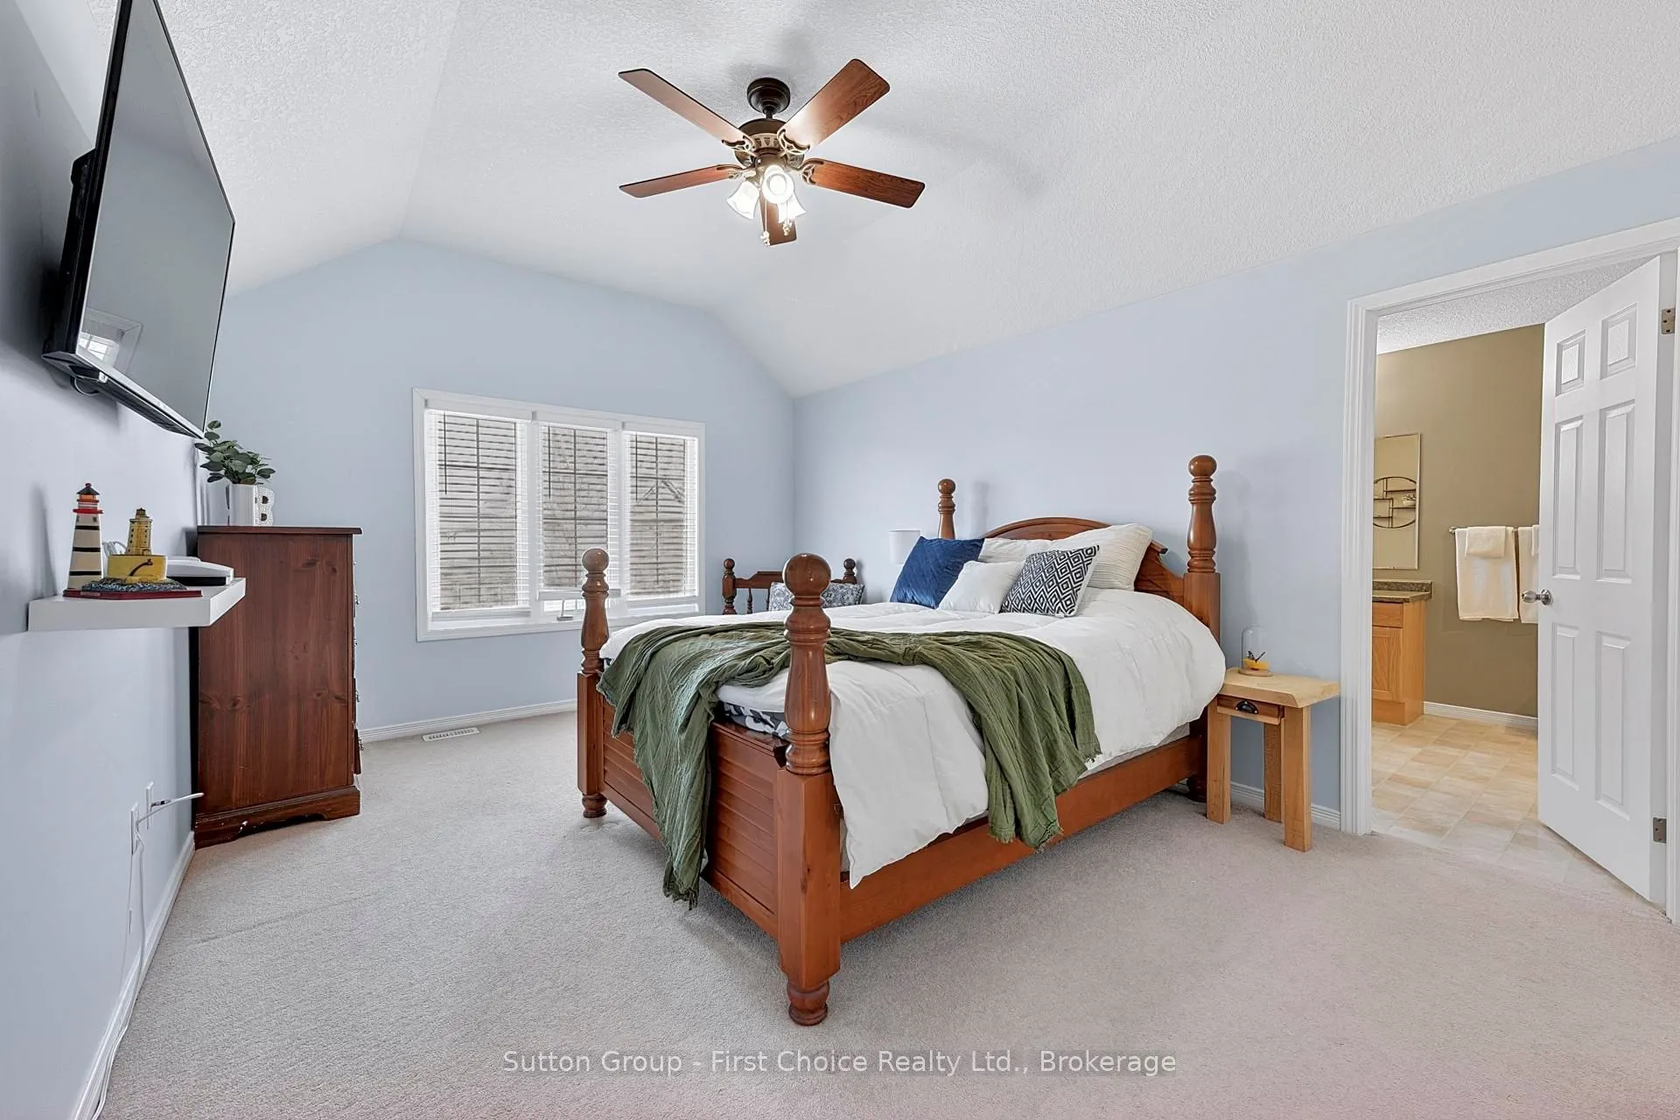
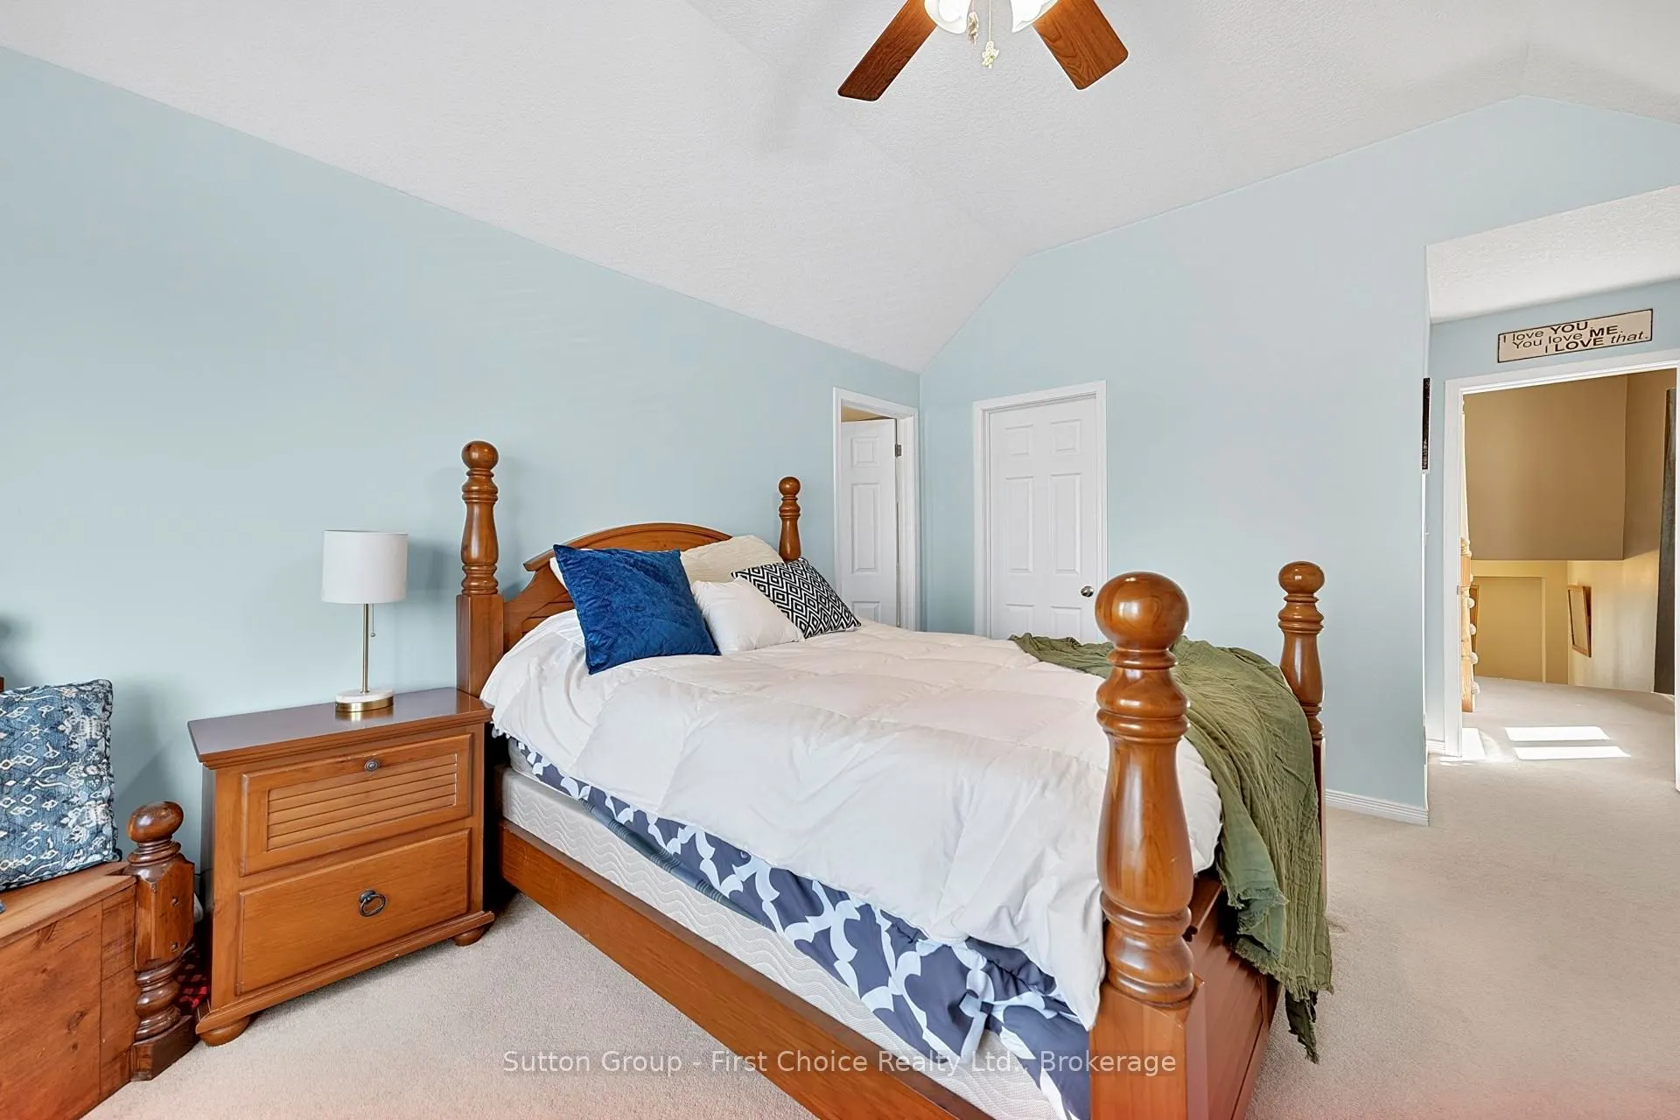
Walk-In Closet(s), 5 Pc Ensuite, Vaulted Ceiling(s)