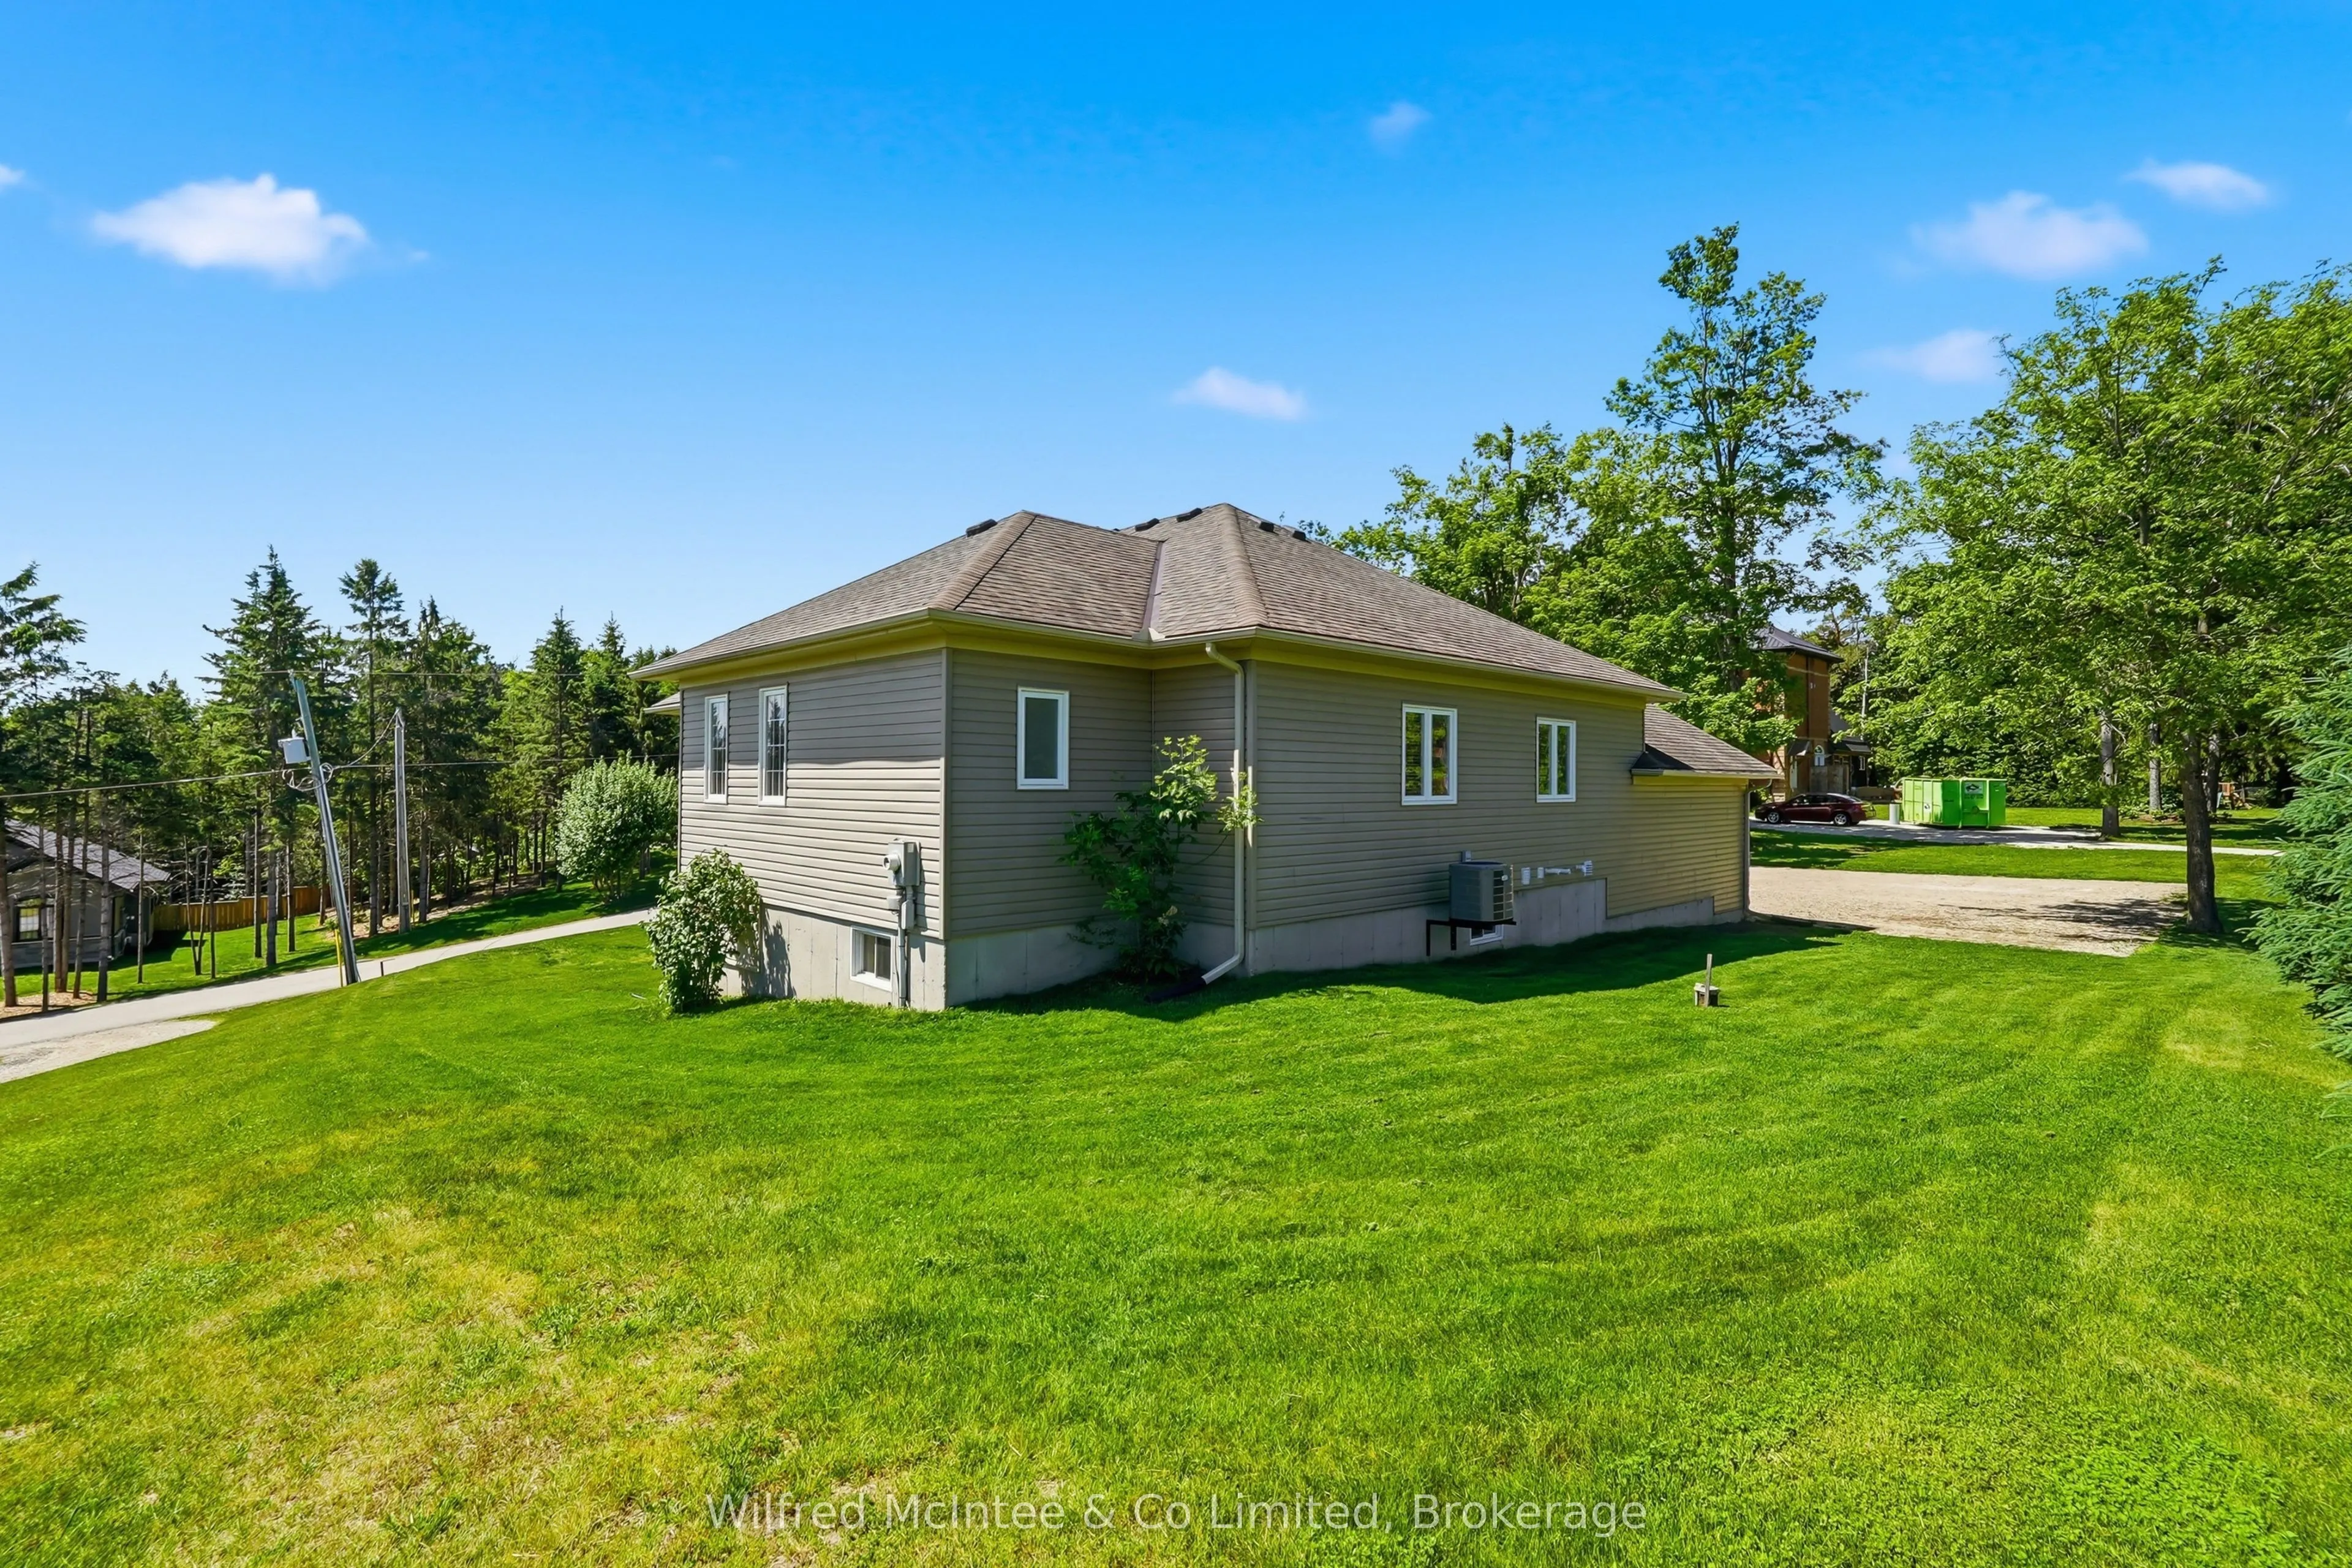
Sign In or Create a Free Account to see full details of this property
Key Facts
Key facts for 29 Church Street
Property Type
House, Bungalow
Parking
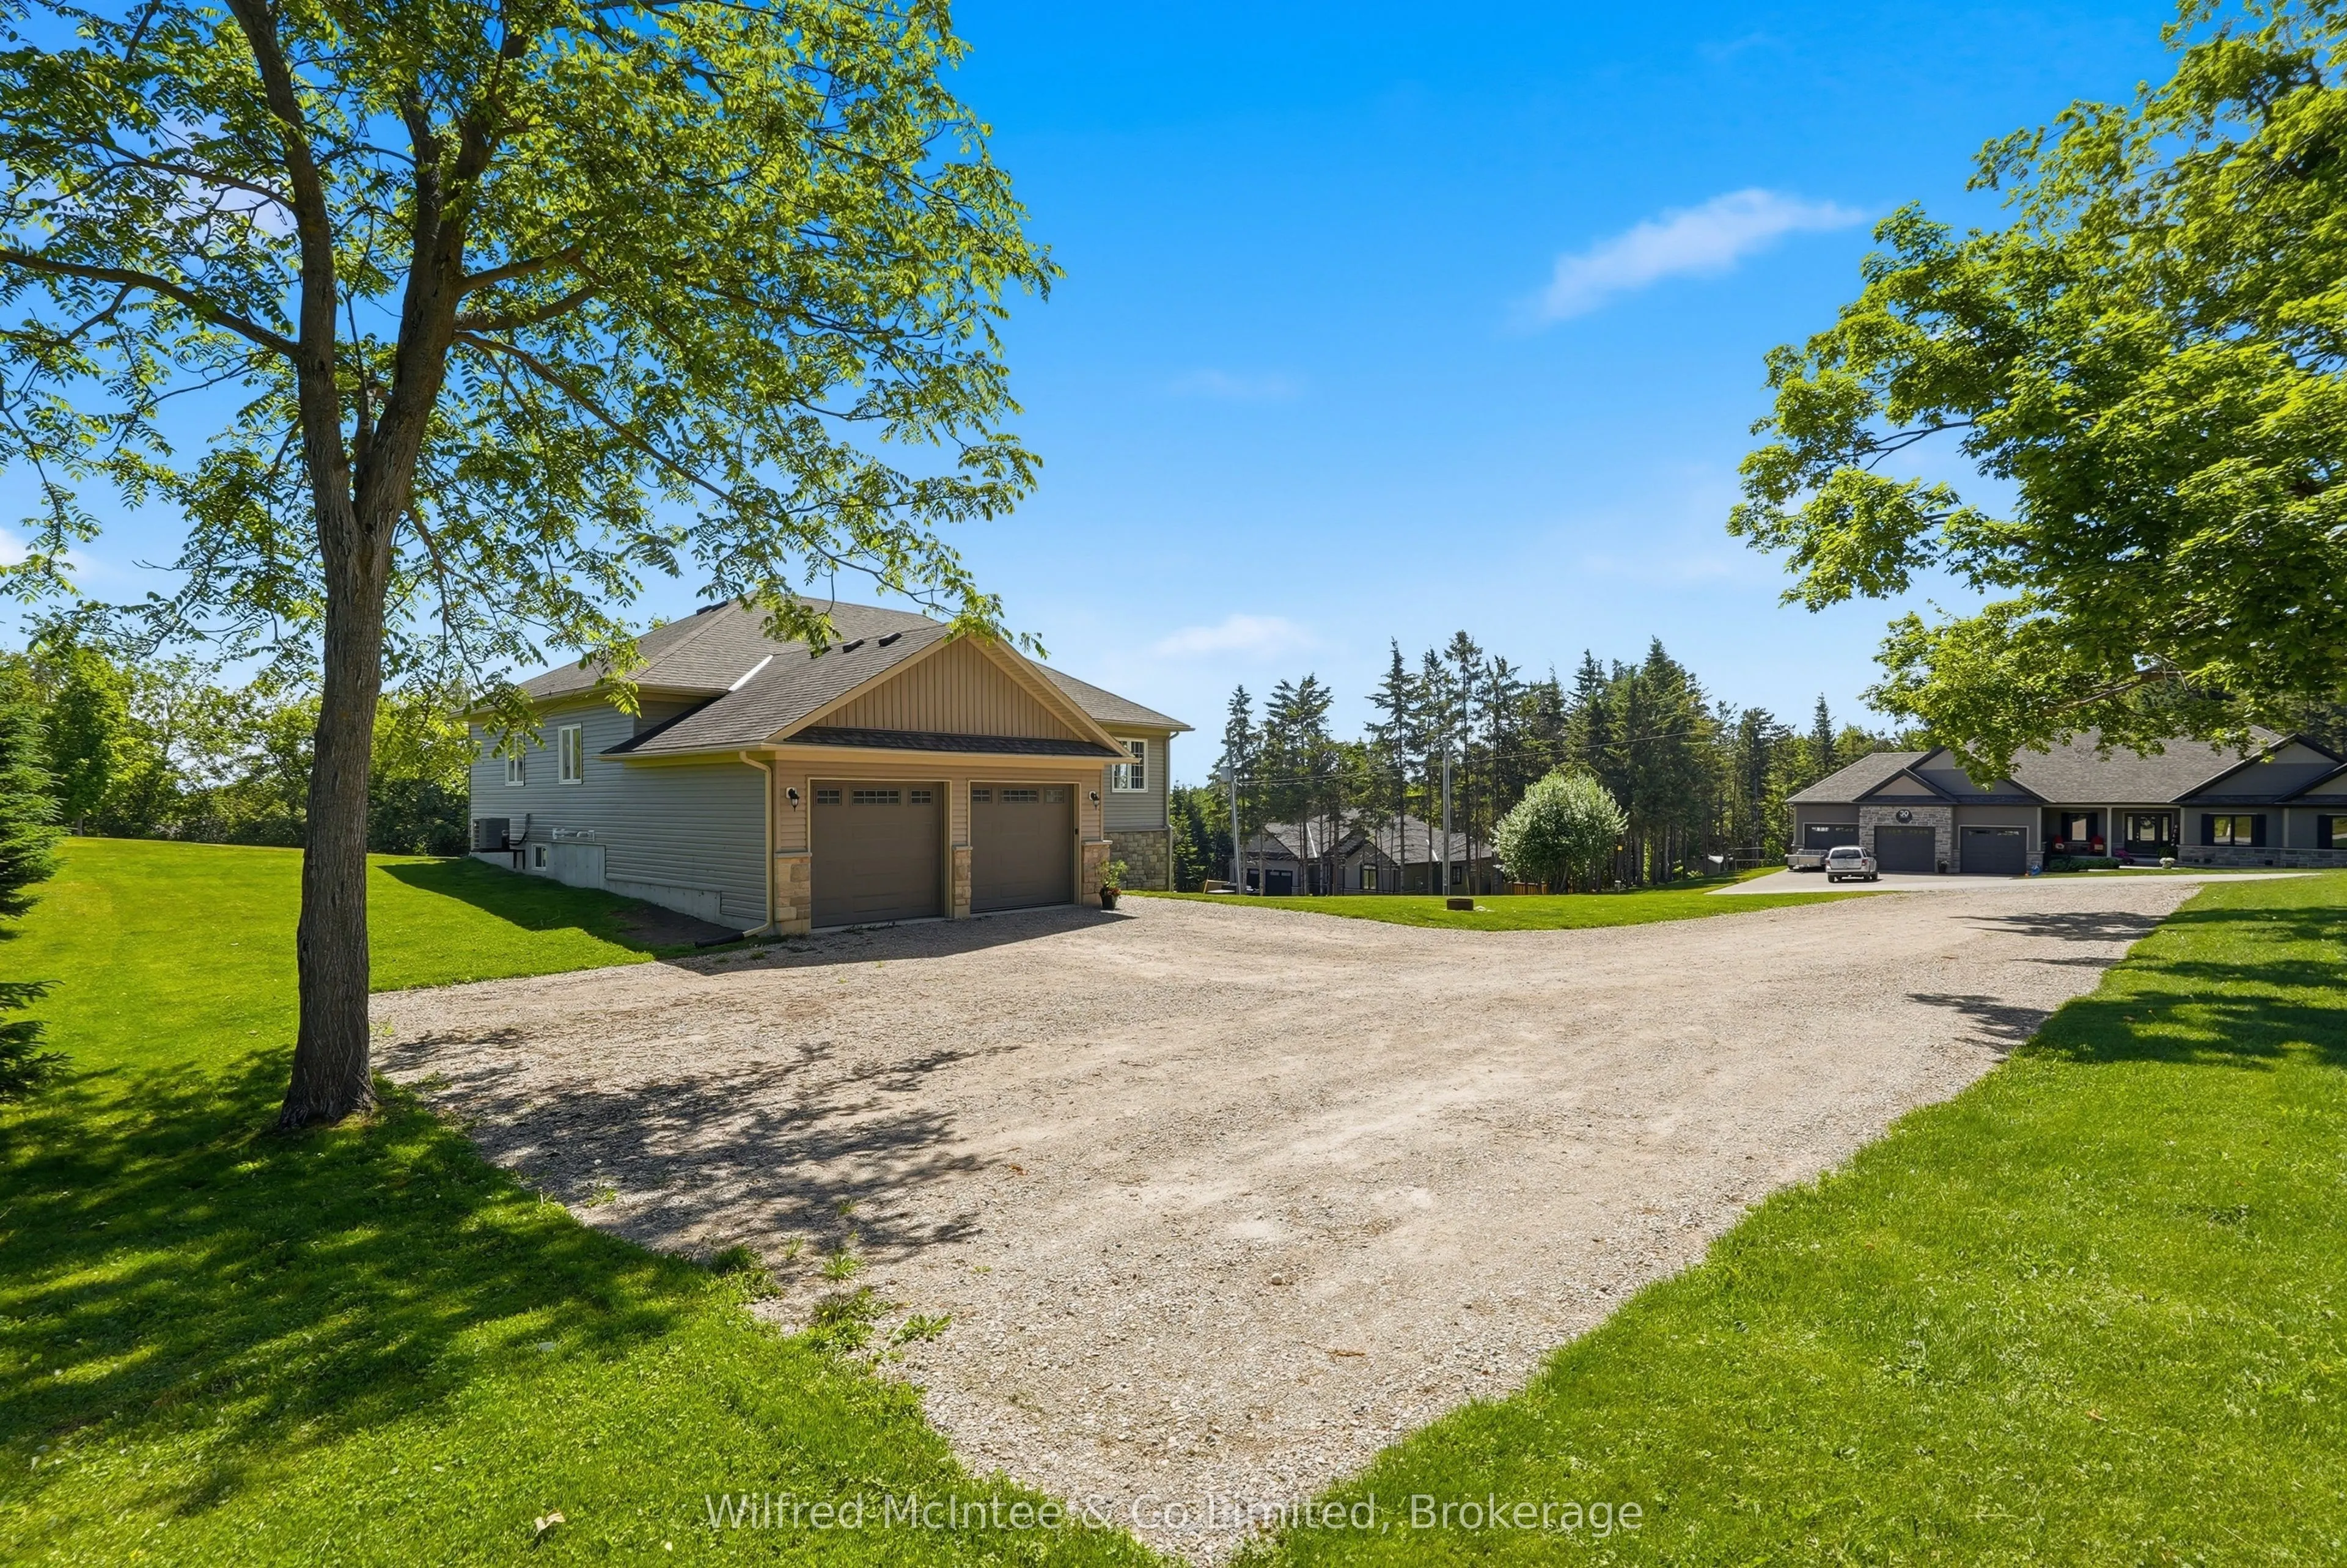
Attached 2 garage, 4 parking
MLS #
X14085594
Size
1500-2000 sqft
Basement
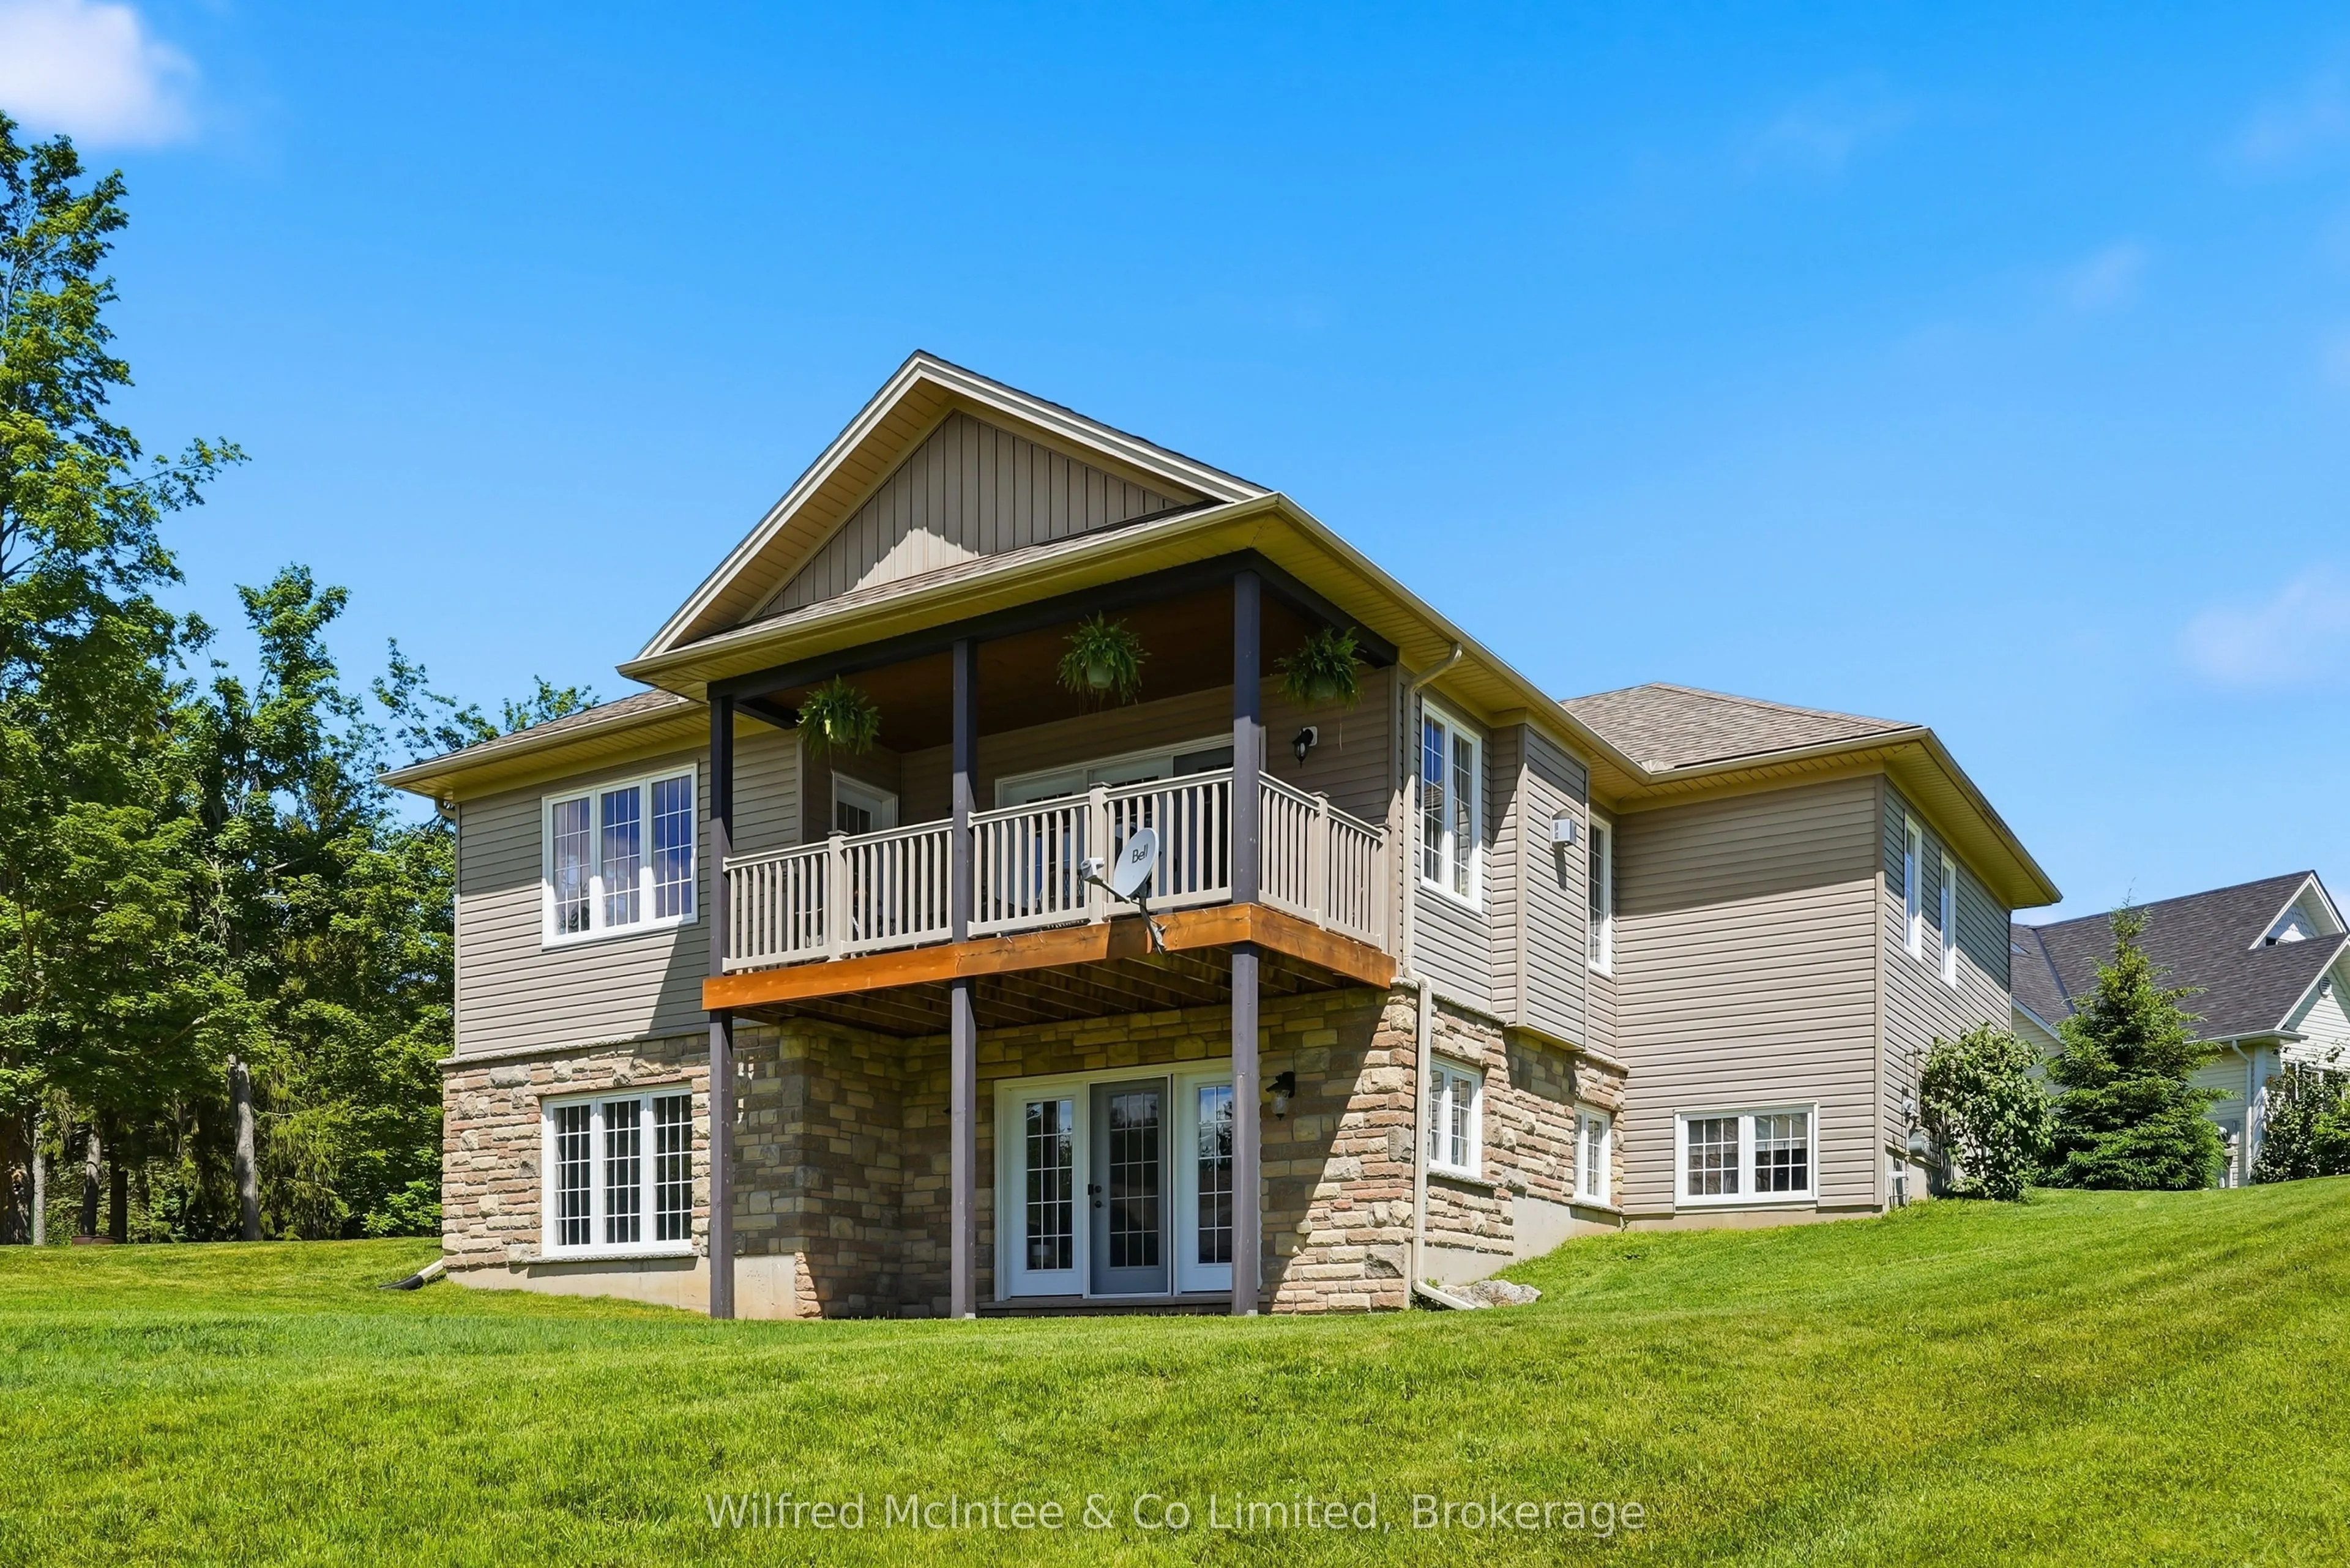
Full,Finished,Walk-Out,Walk-Up
Listed on
2026-10-16
Lot size
132 x 132.0
Tax
$4,953 /yr
Days on Market
12
Approximate Age
6-15
Maintenance Fee
-
Description
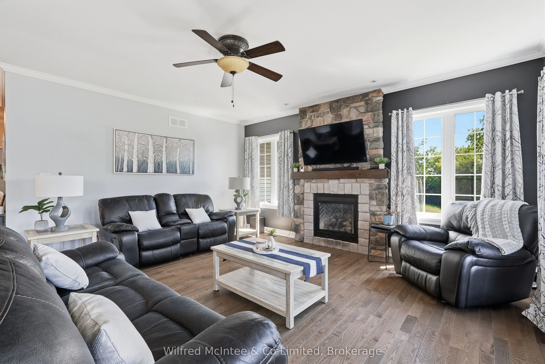
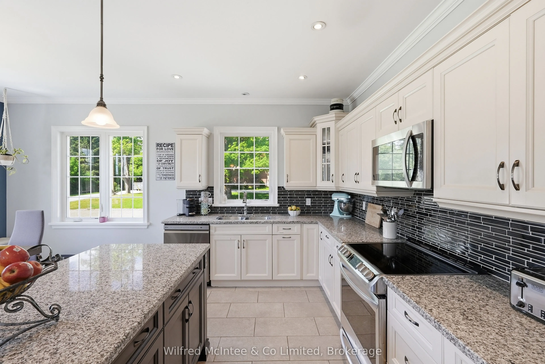
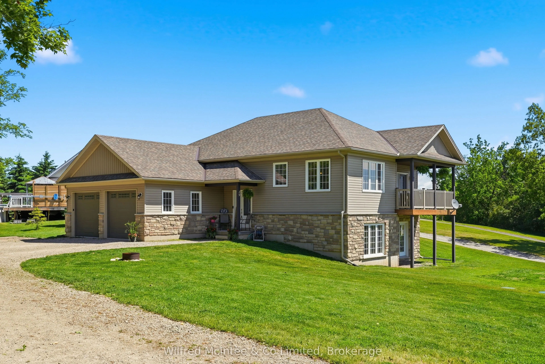
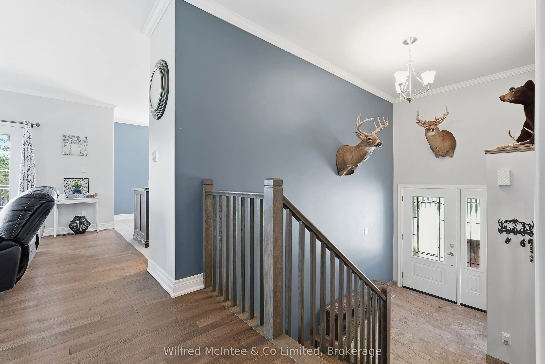
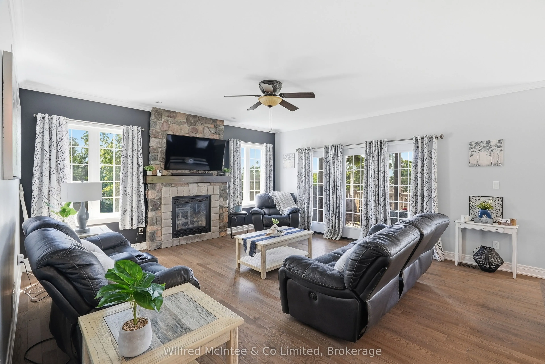
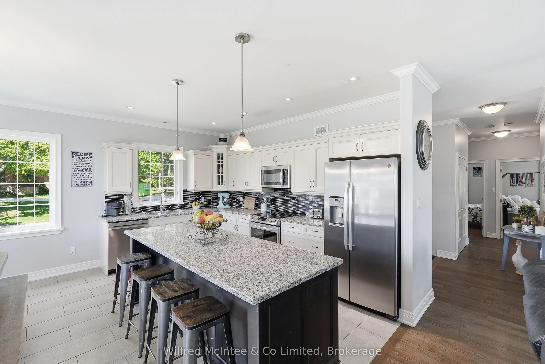
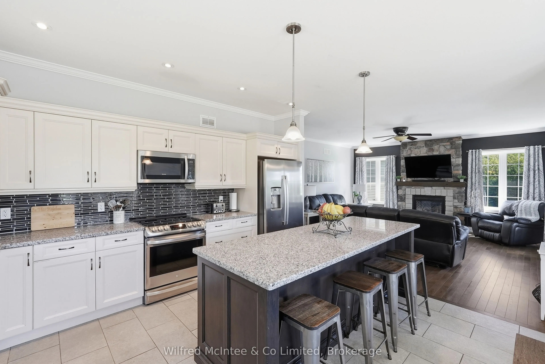
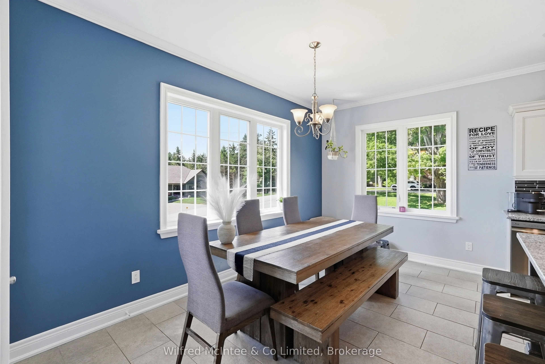
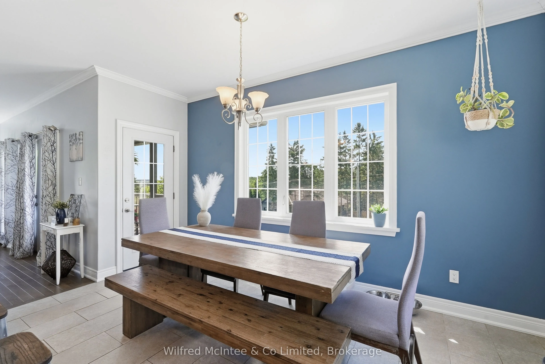
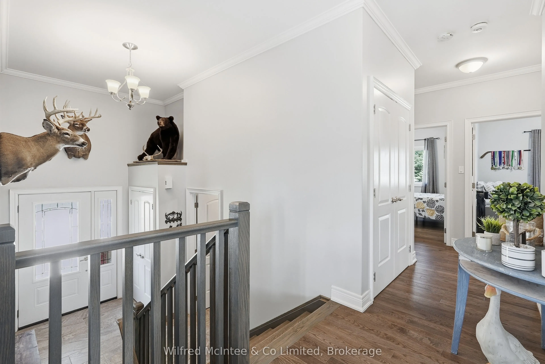
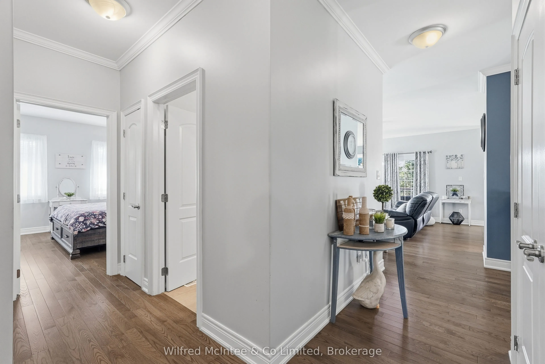
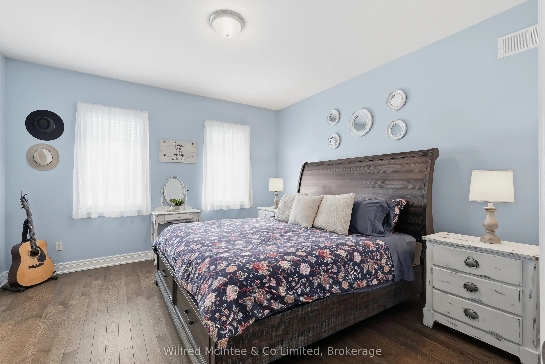
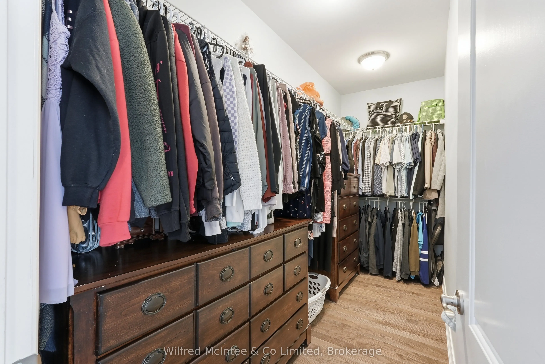
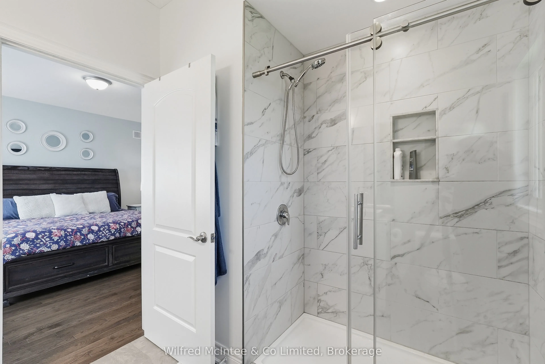
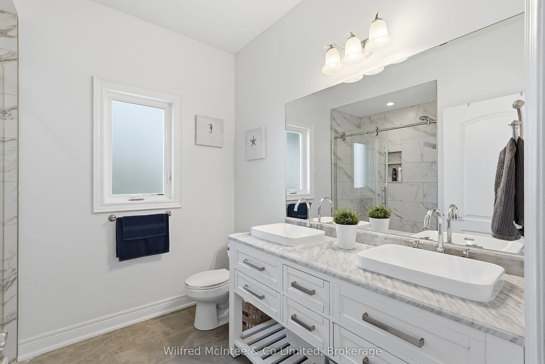
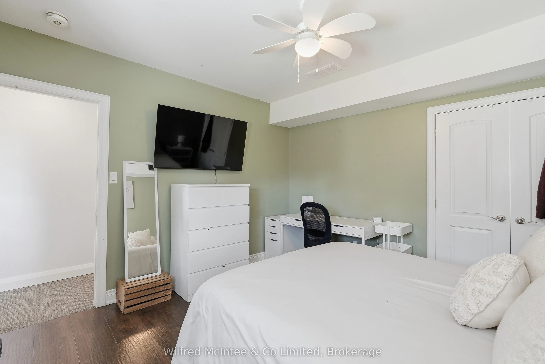
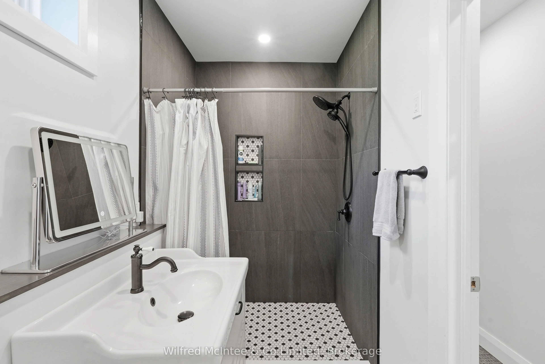
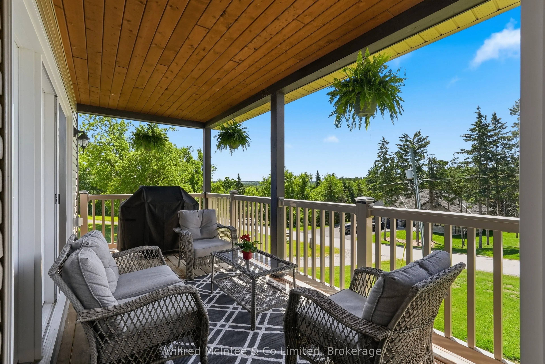
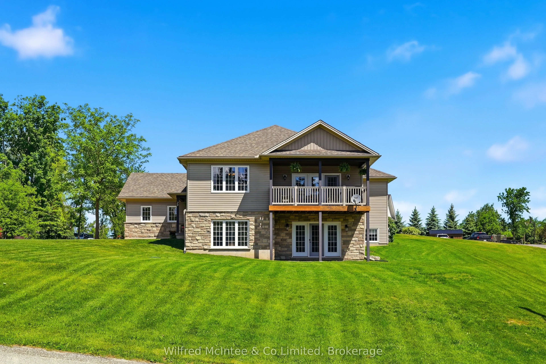
Welcome to Horning Mills! Custom built executive home with a walkout basement, situated on a generous lot in the village. Built in 2016 by Metz Homes Ltd, this well appointed residence offers 4 bedrooms, 3 bathrooms, and thoughtfully designed living space, including a spacious primary suite complete... with a private ensuite and a fully finished basement. The bright, open concept layout features beautiful hardwood flooring, a cozy gas fireplace, and comfortable everyday living. The kitchen is ideal for entertaining, while the walkout deck with a gas BBQ hookup provides the perfect setting for outdoor gatherings. The home is equipped with a 4 inch foam insulated basement, delivering excellent energy efficiency and year round comfort. Set on a spacious lot, the property offers ample outdoor space while maintaining a manageable footprint. Located in a welcoming community known for its friendly neighbours, this home combines quality construction, modern finishes, and small town charm. Enjoy the best of country living while remaining close to essential services and surrounded by endless recreational opportunities.
Full Property Details
Interior
Bedrooms
3
Bedrooms Plus
2
Total Bedrooms
5
Washrooms
3
Square Footage
1500-2000 sqft
Basement
Full,Finished,Walk-Out,Walk-Up
Heating Source
Gas
Heating Fuel
Forced Air
Air Conditioning
Central Air
Family Room
Yes
Kitchens
1
Total Kitchens
1
Fireplace Features
Yes
Bedrooms
3
Bedrooms Plus
2
Total Bedrooms
5
Washrooms
3
Square Footage
1500-2000 sqft
Basement
Full,Finished,Walk-Out,Walk-Up
Heating Source
Gas
Heating Fuel
Forced Air
Air Conditioning
Central Air
Family Room
Yes
Kitchens
1
Total Kitchens
1
Fireplace Features
Yes
Exterior
Depth
132.0
Front
132.0
Acreage
< .50
Lot Size
132 x 132.0 ft
Pool
None
Waterfront
None
Parking Spaces
4
Total Parking Spaces
6.00
Parking Description
Attached
Garage Spaces
2
Zoning
D
Depth
132.0
Front
132.0
Acreage
< .50
Lot Size
132 x 132.0 ft
Pool
None
Waterfront
None
Parking Spaces
4
Total Parking Spaces
6.00
Parking Description
Attached
Garage Spaces
2
Zoning
D
Building Description
Style
Bungalow
Home Type
House
Subtype
Detached
Year Built
6-15
Property Orientation
North
Exterior Finish
Vinyl Siding,Stone
Sewers
None
Water Supply
Well
Possession Date
No Data
Style
Bungalow
Home Type
House
Subtype
Detached
Year Built
6-15
Property Orientation
North
Exterior Finish
Vinyl Siding,Stone
Sewers
None
Water Supply
Well
Possession Date
No Data
Community
Community
Rural Melancthon
Community
Rural Melancthon
Taxes & Fees
Taxes
$4,953 /yr
Tax Year
2025
Occupancy
Owner
Taxes
$4,953 /yr
Tax Year
2025
Occupancy
Owner
Room Types
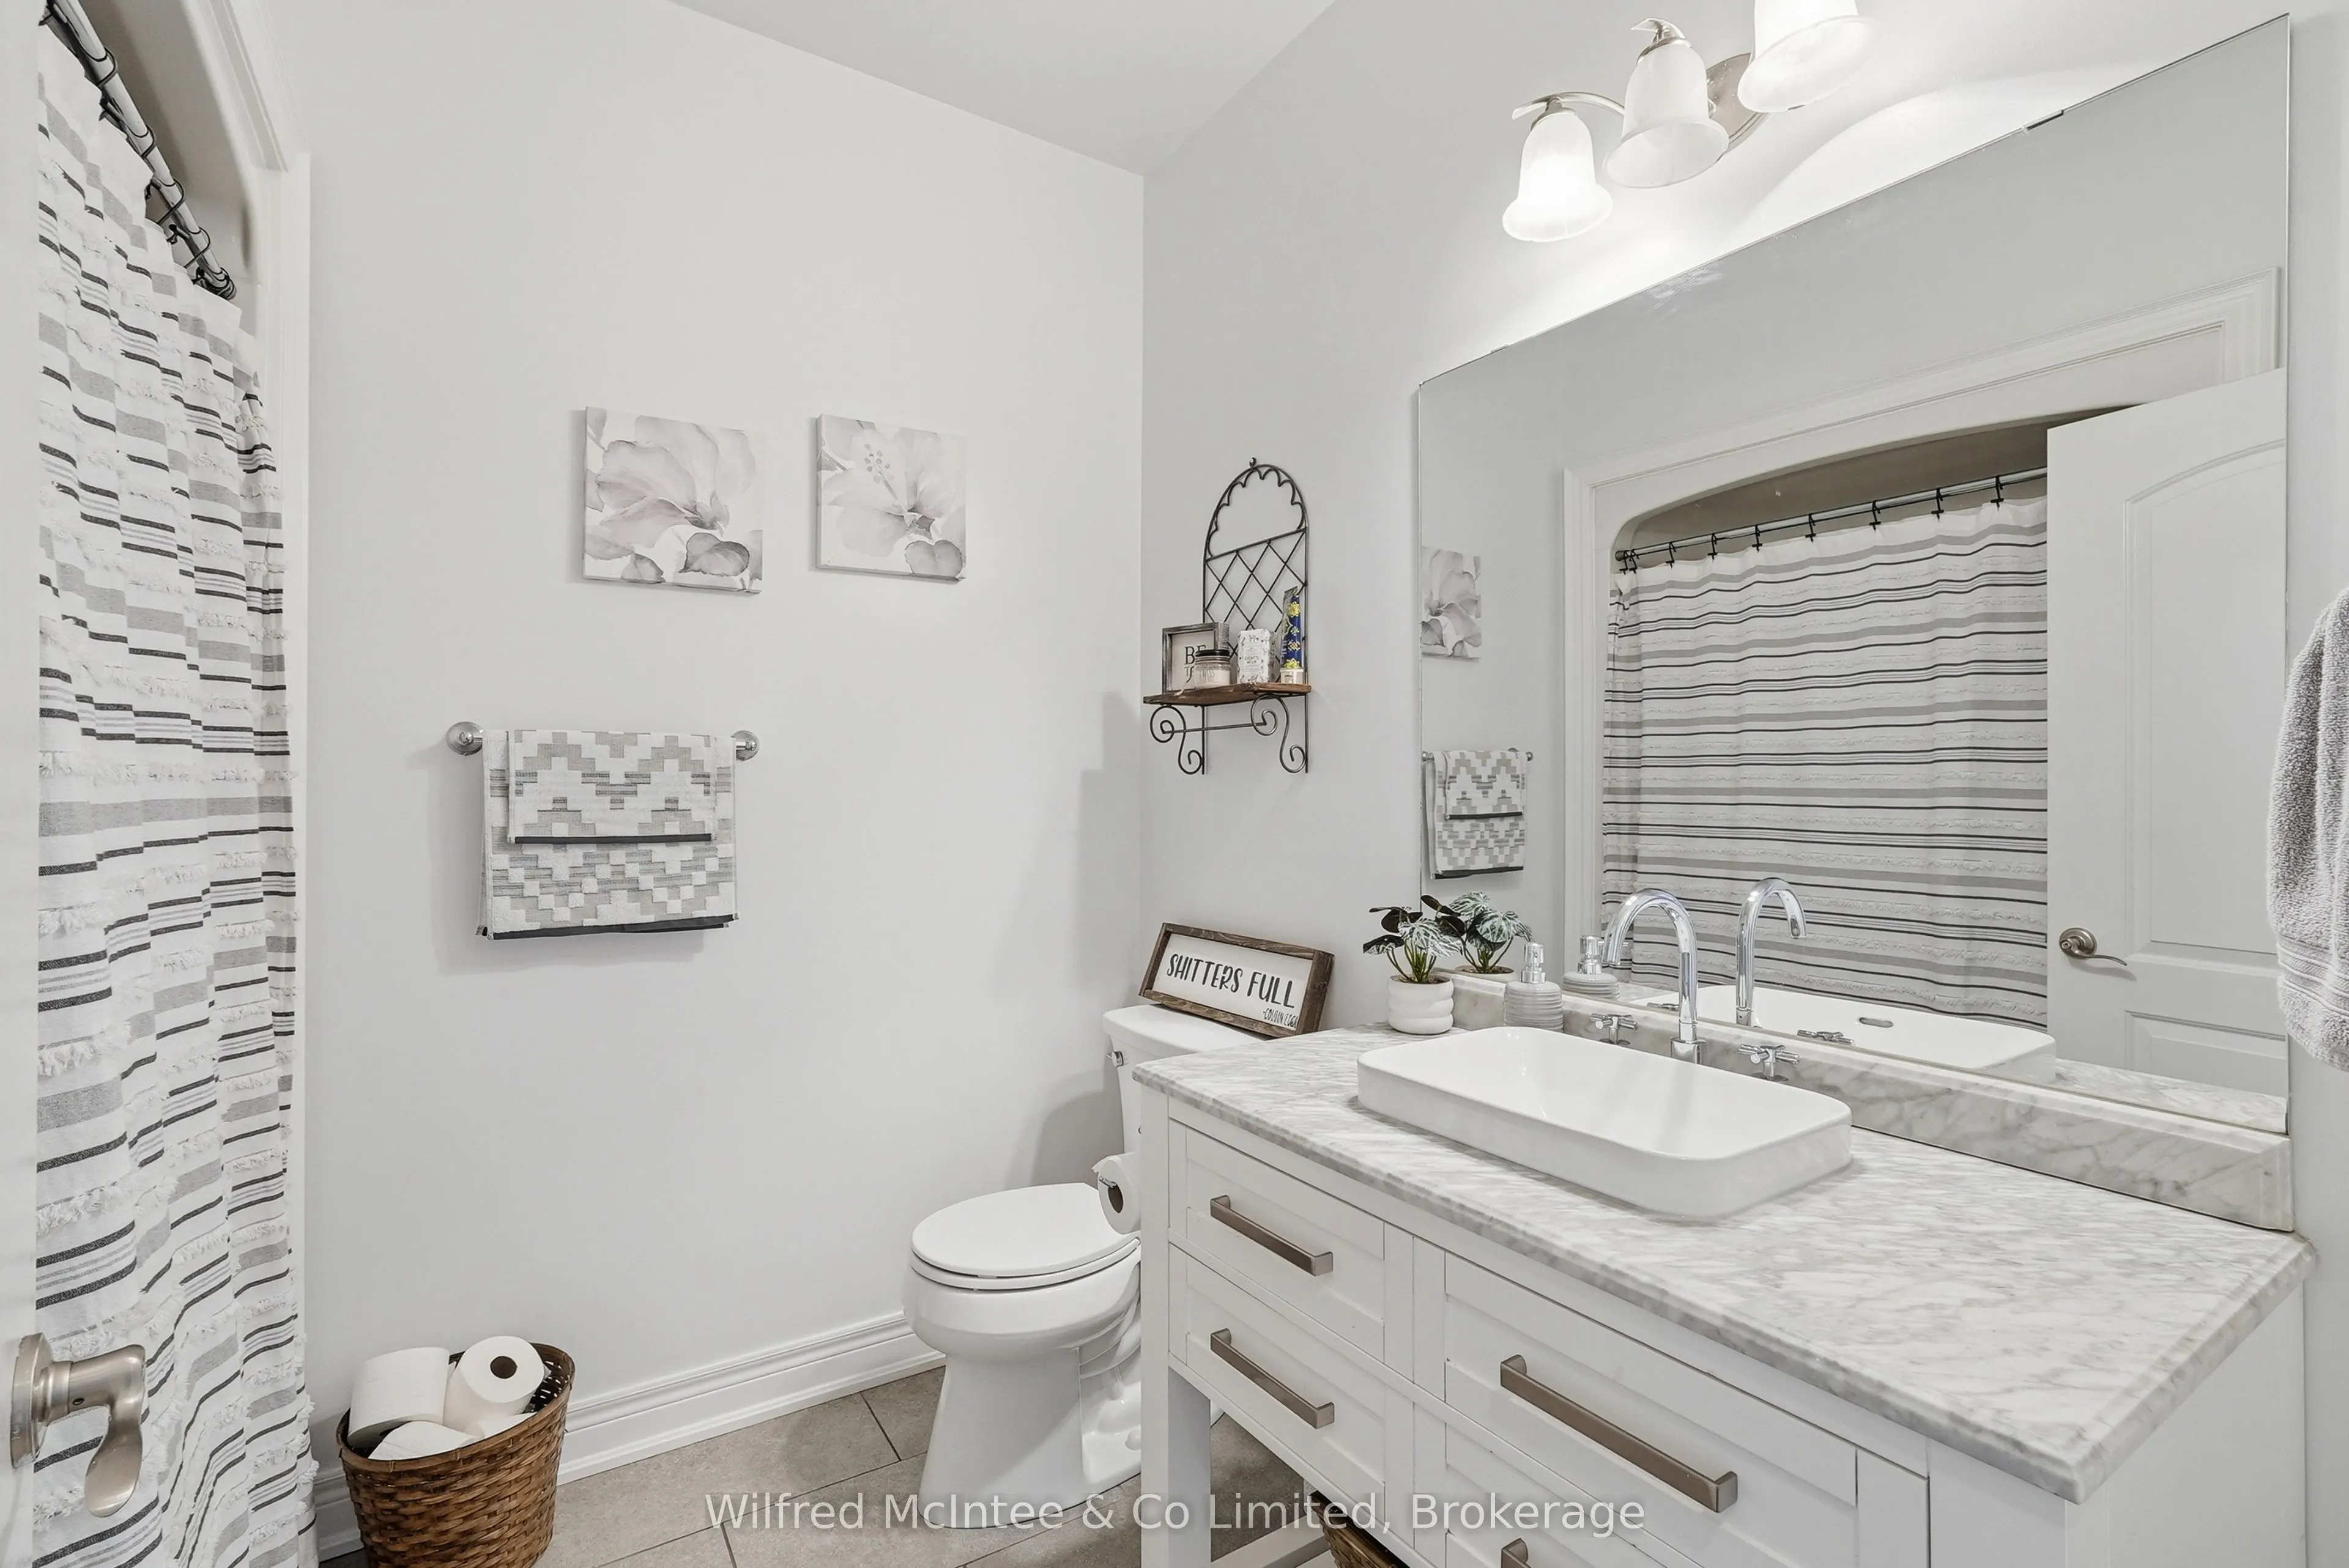
Bathroom
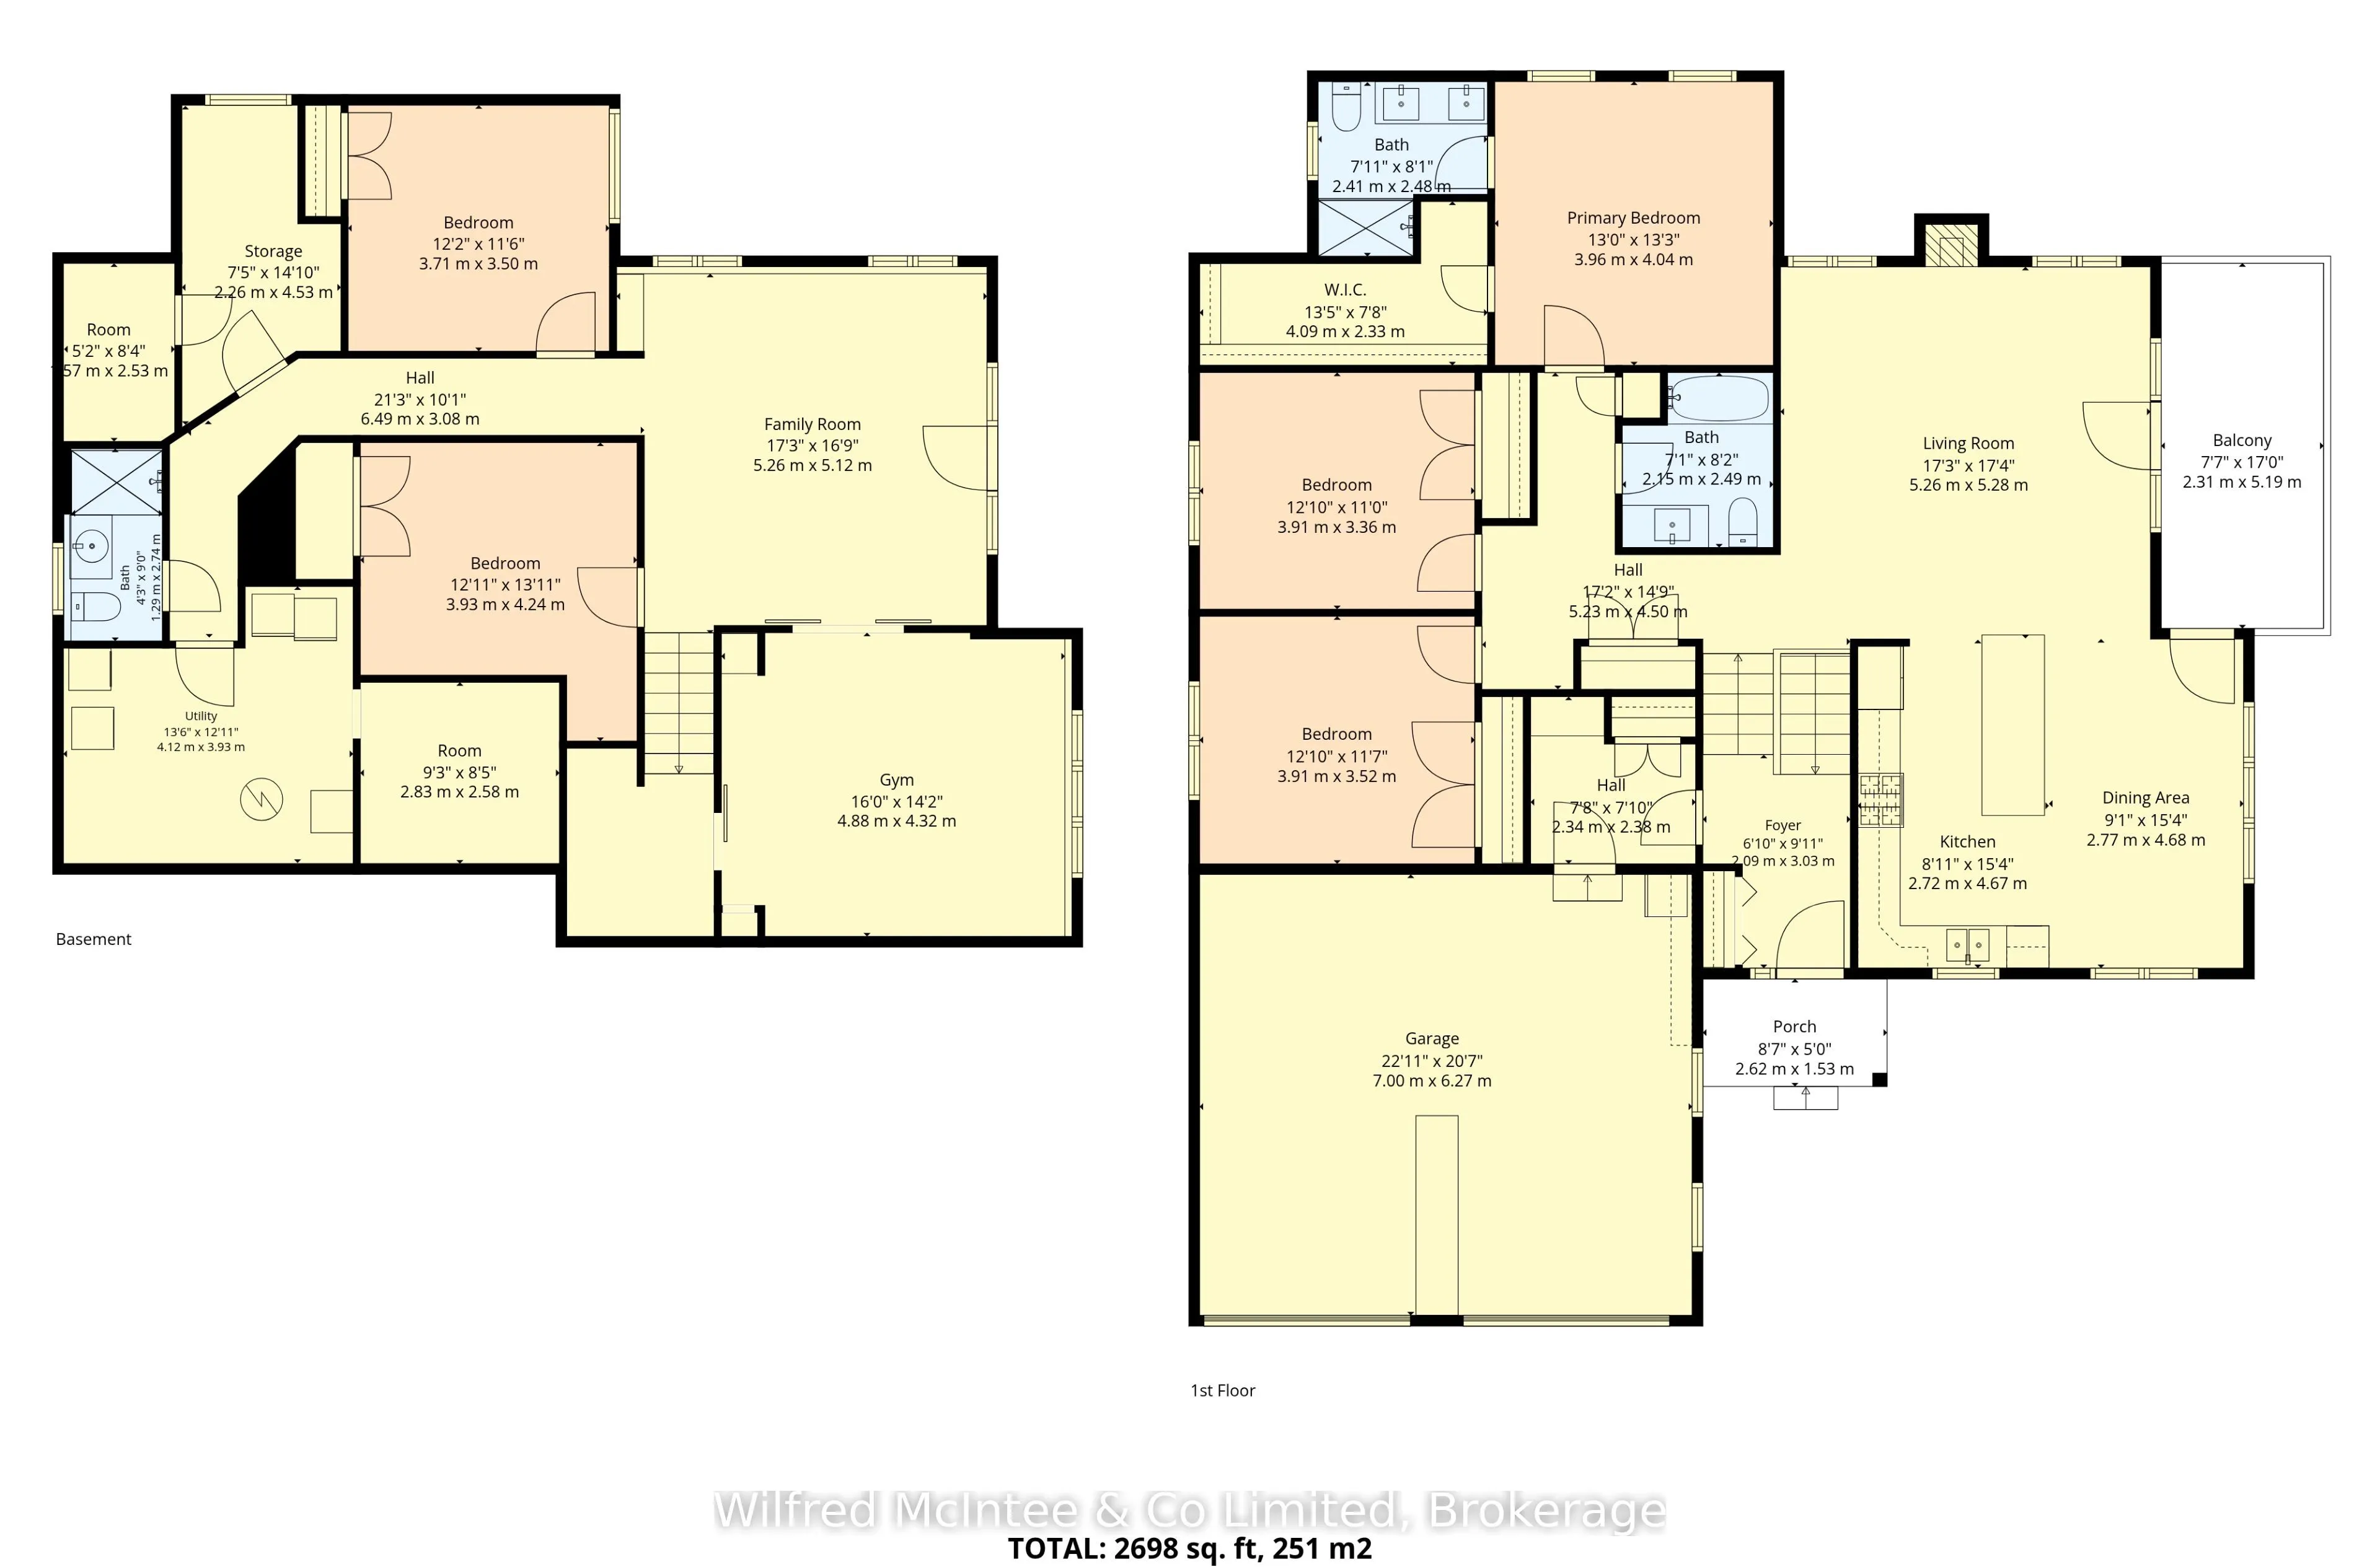
3 Pc Bath
Dimensions 7.05 x 8.17 feet
57.6 sqft
Bathroom
4 Pc Ensuite
Dimensions 7.91 x 8.14 feet
64.39 sqft
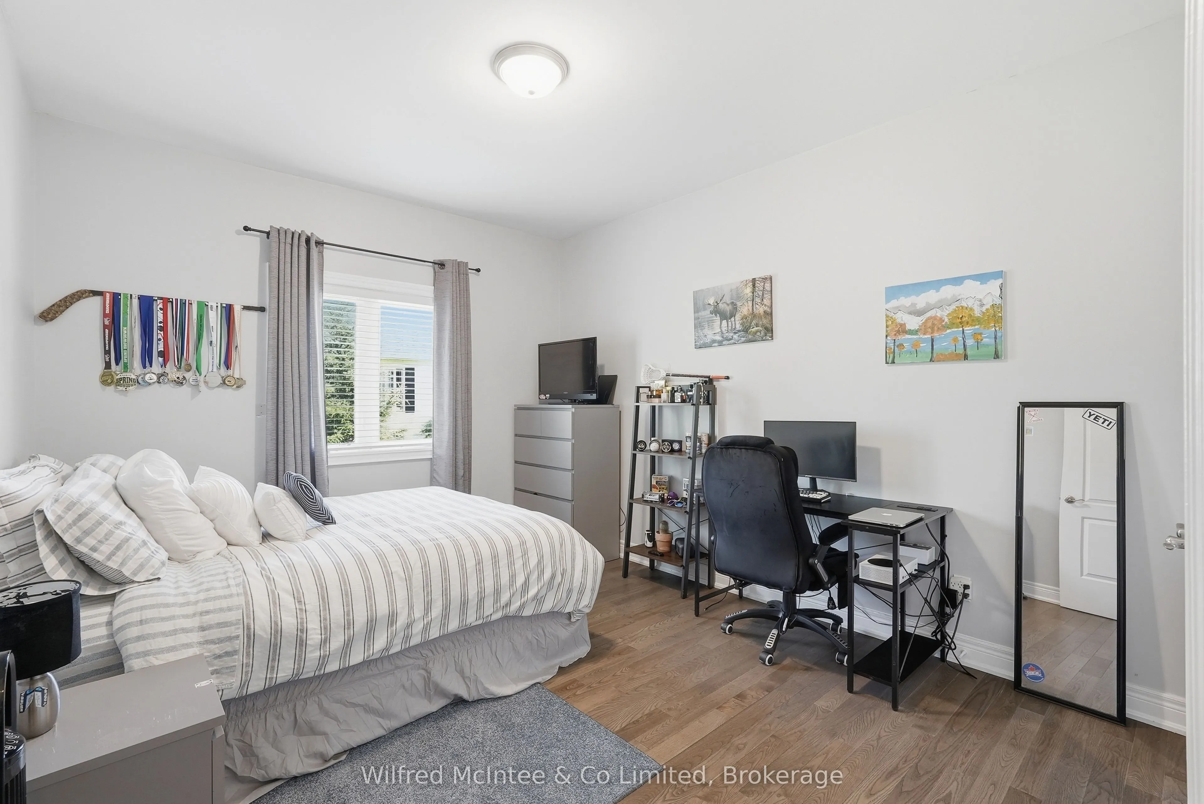
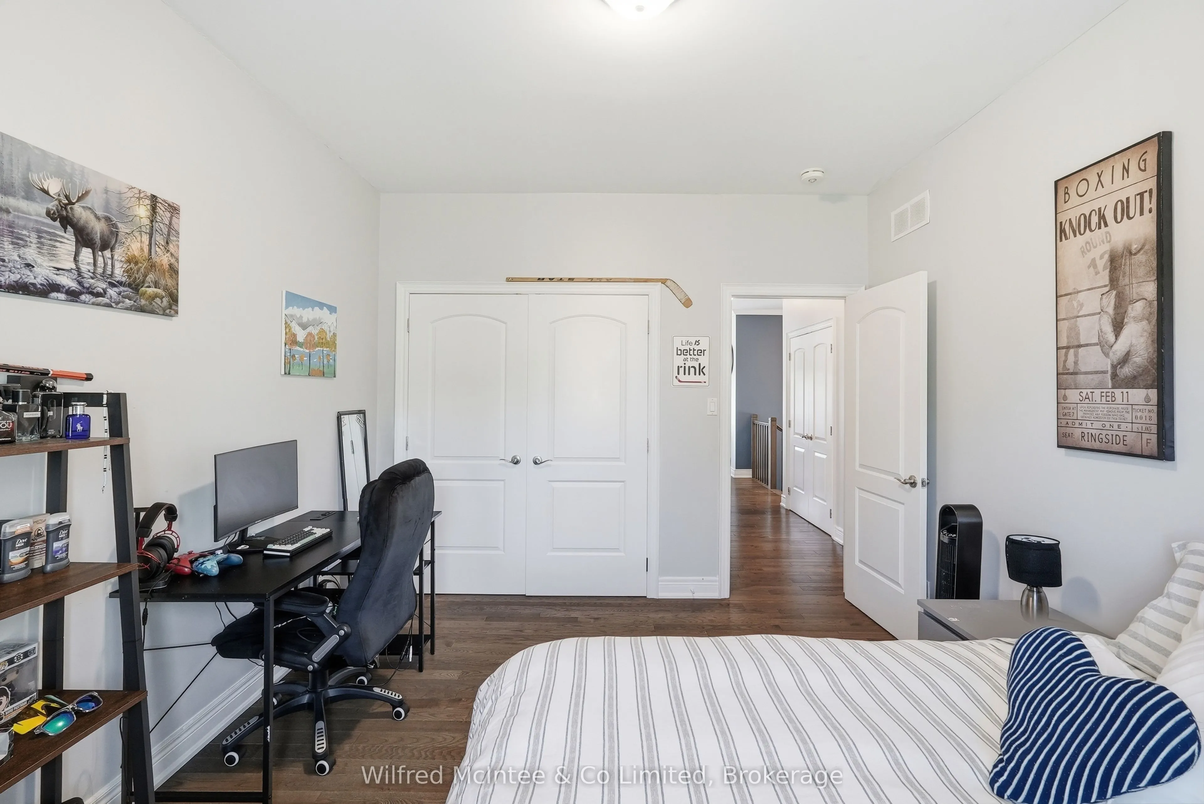
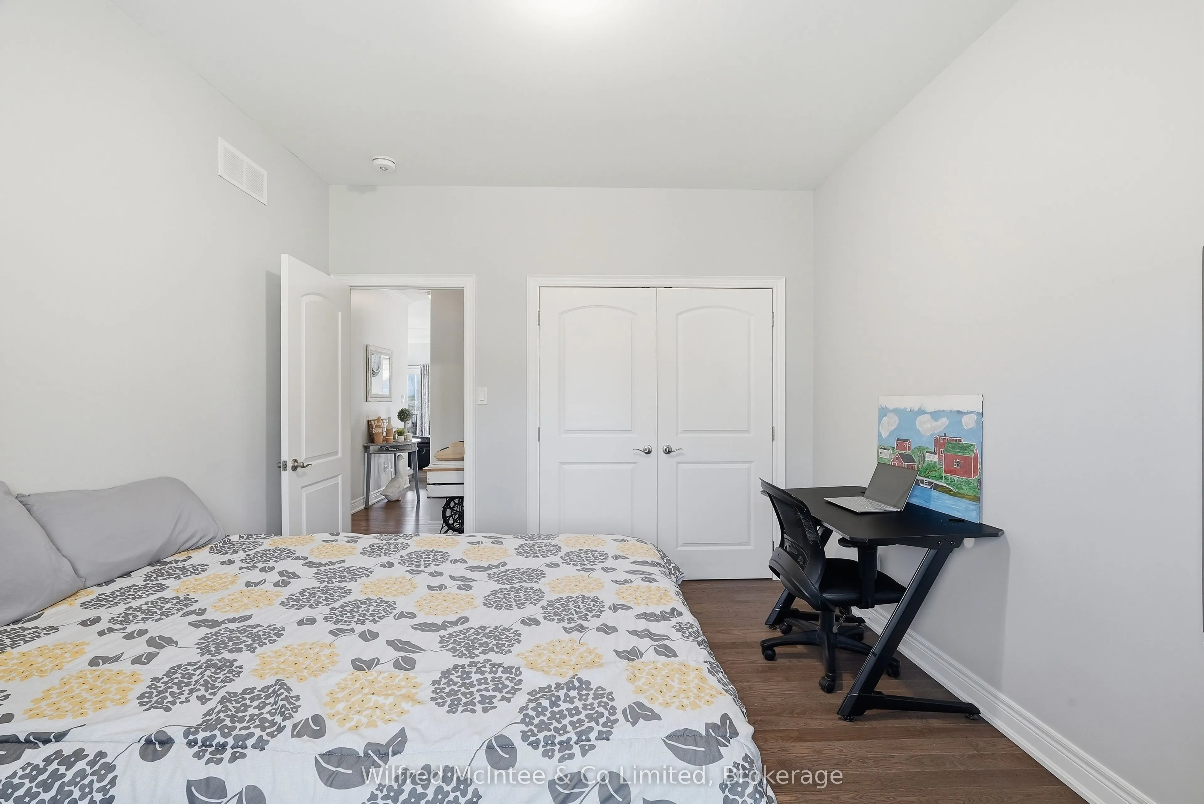
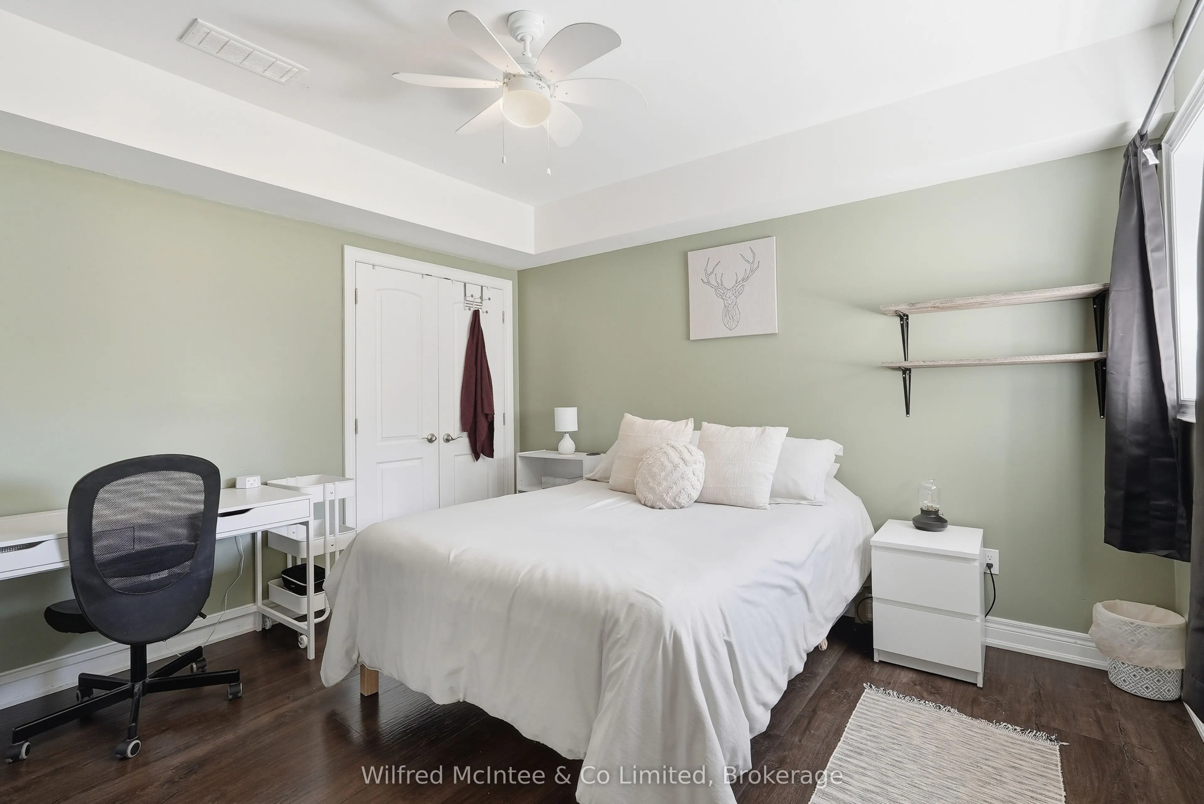
Bedroom
Double Closet
Dimensions 12.83 x 11.55 feet
148.19 sqft
Bedroom 2
Double Closet
Dimensions 12.83 x 11.02 feet
141.39 sqft
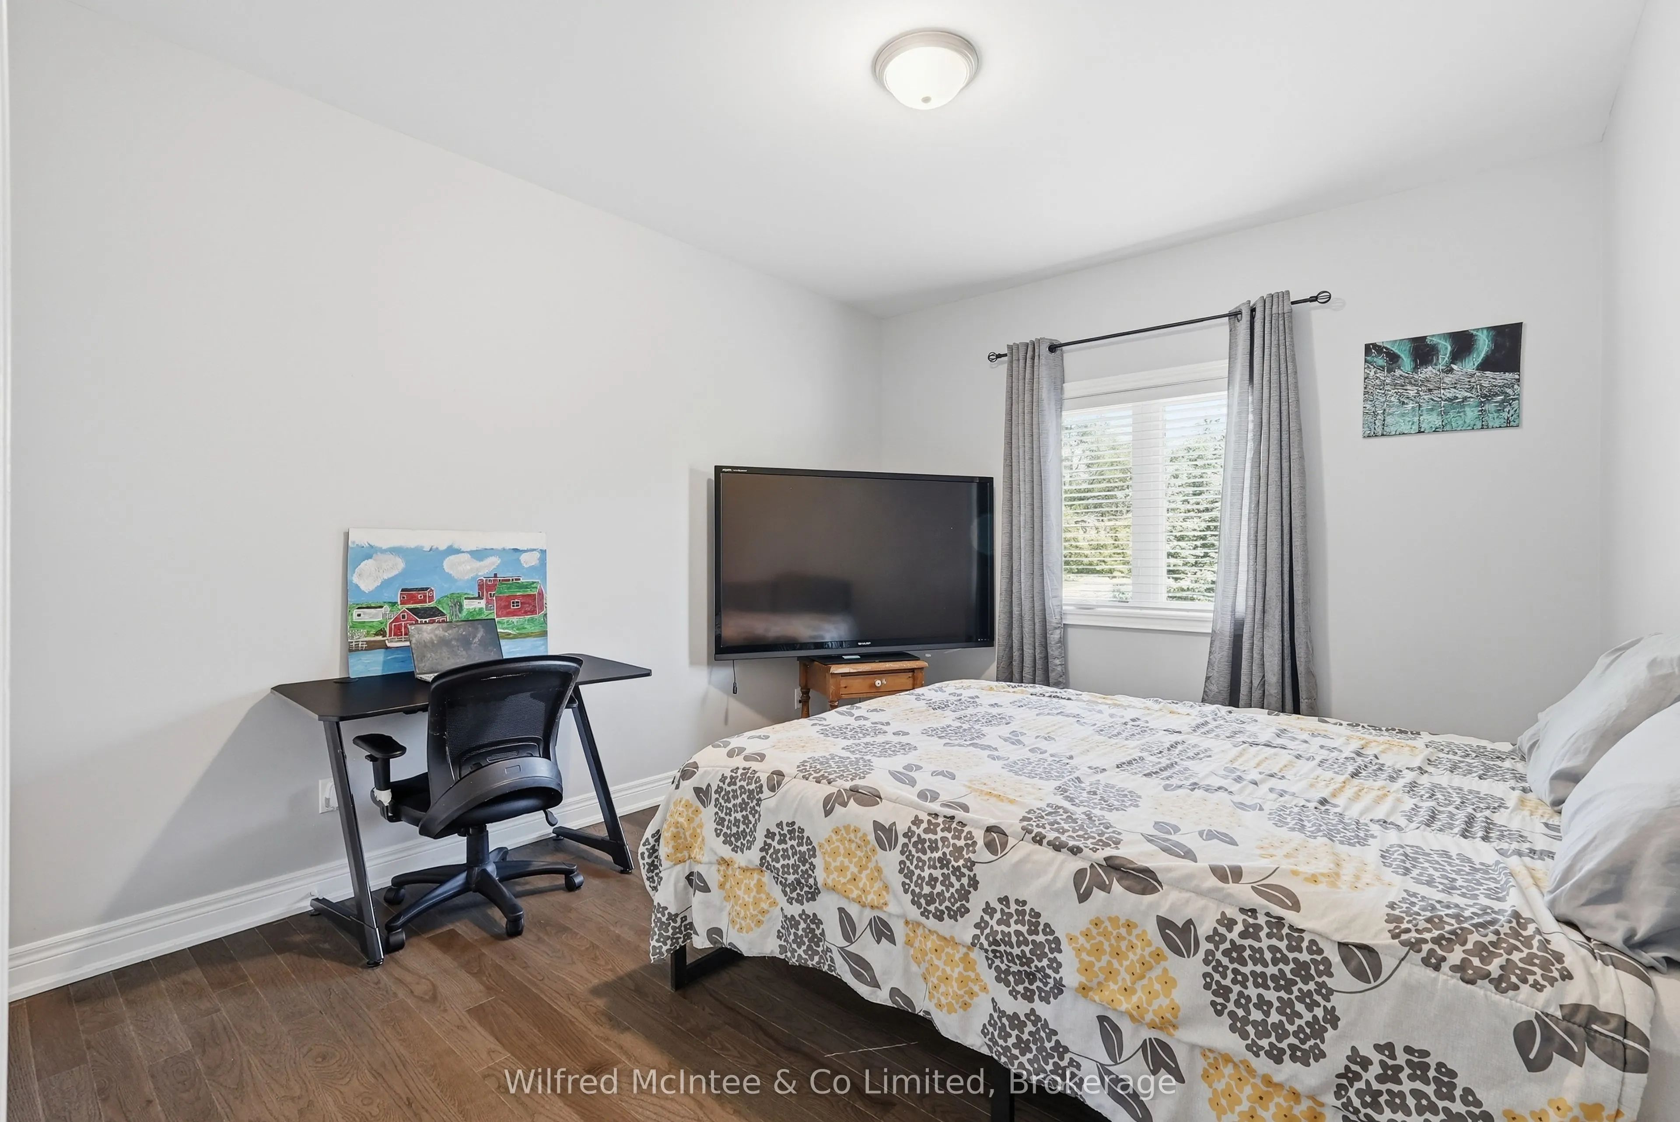
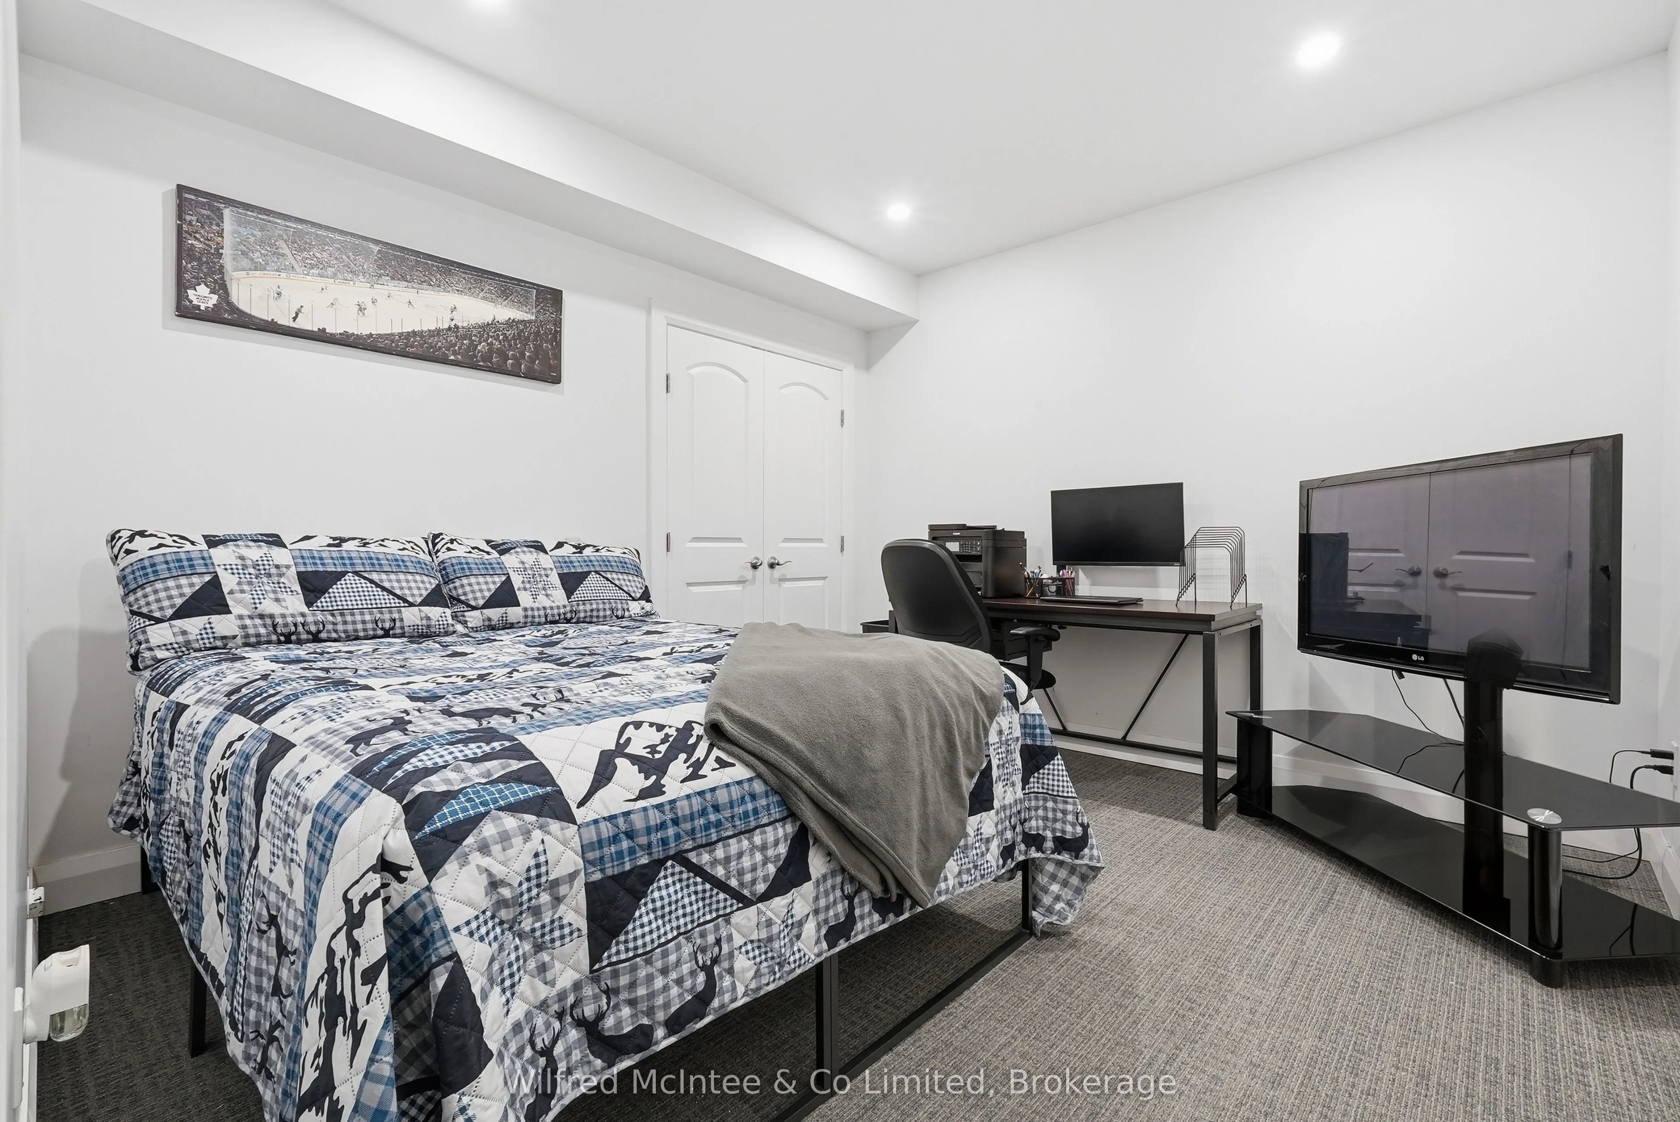
Bedroom 4
Closet
Dimensions 12.17 x 11.48 feet
139.71 sqft
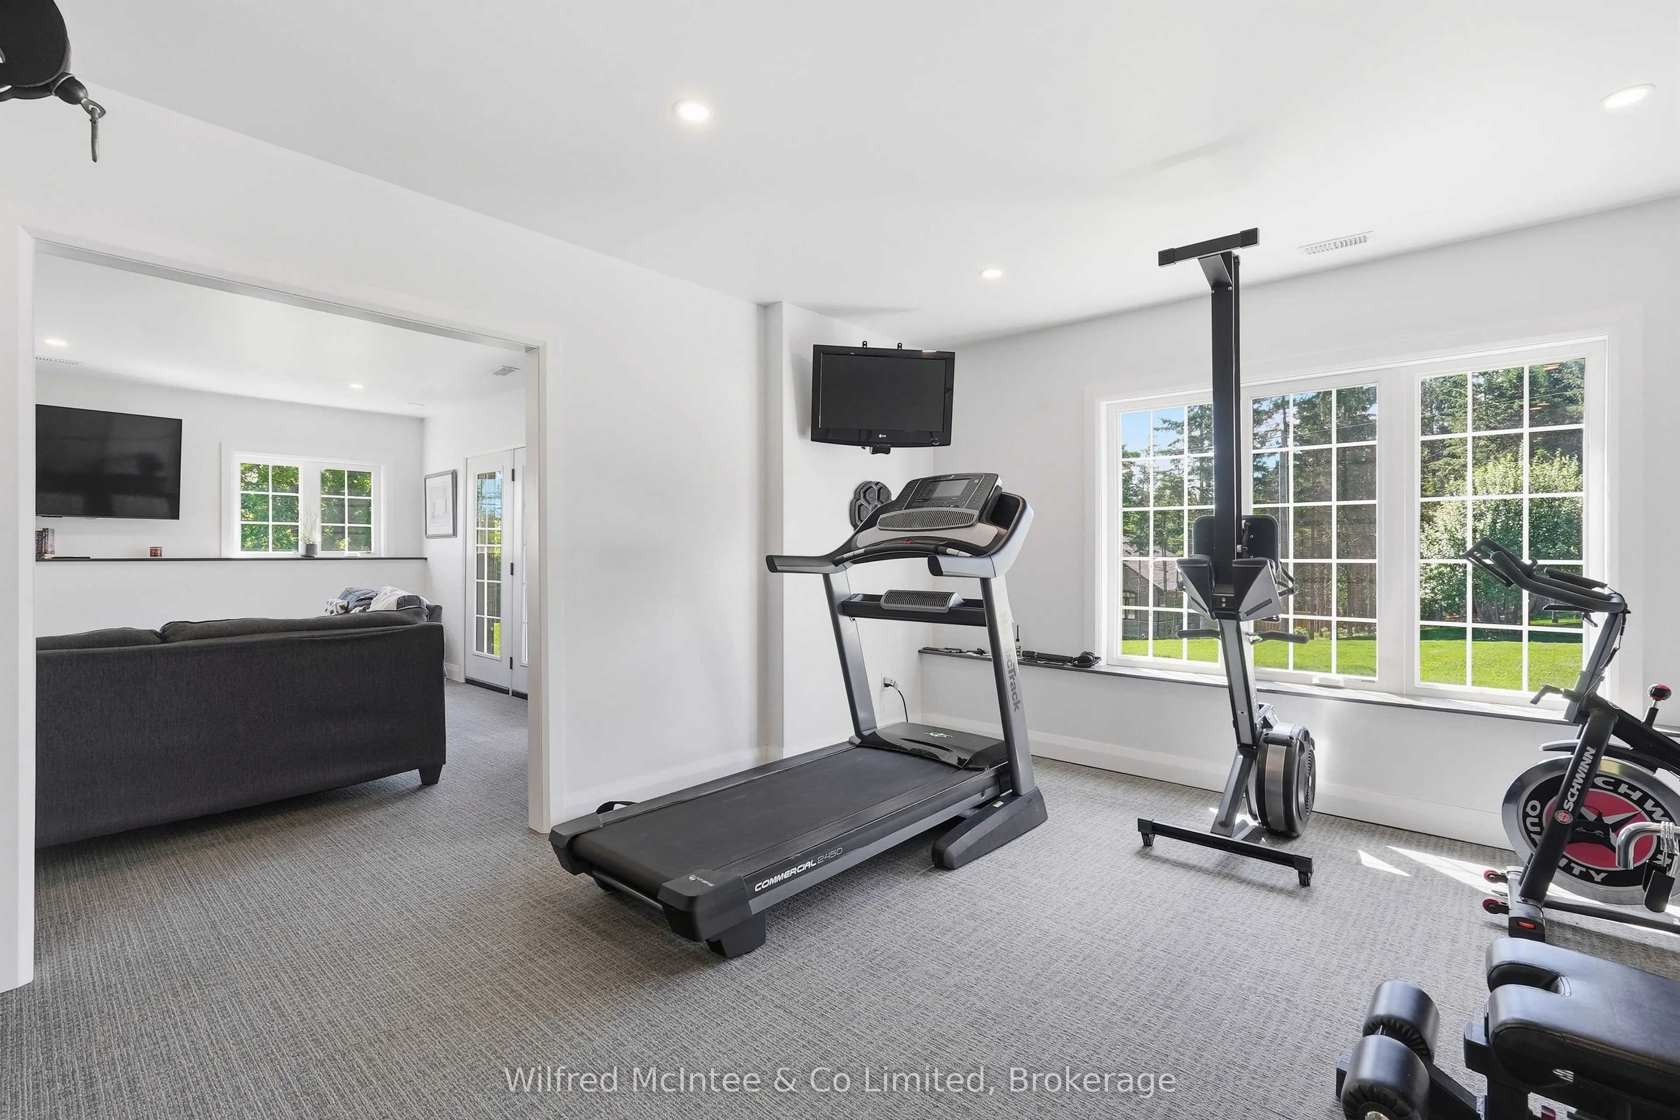
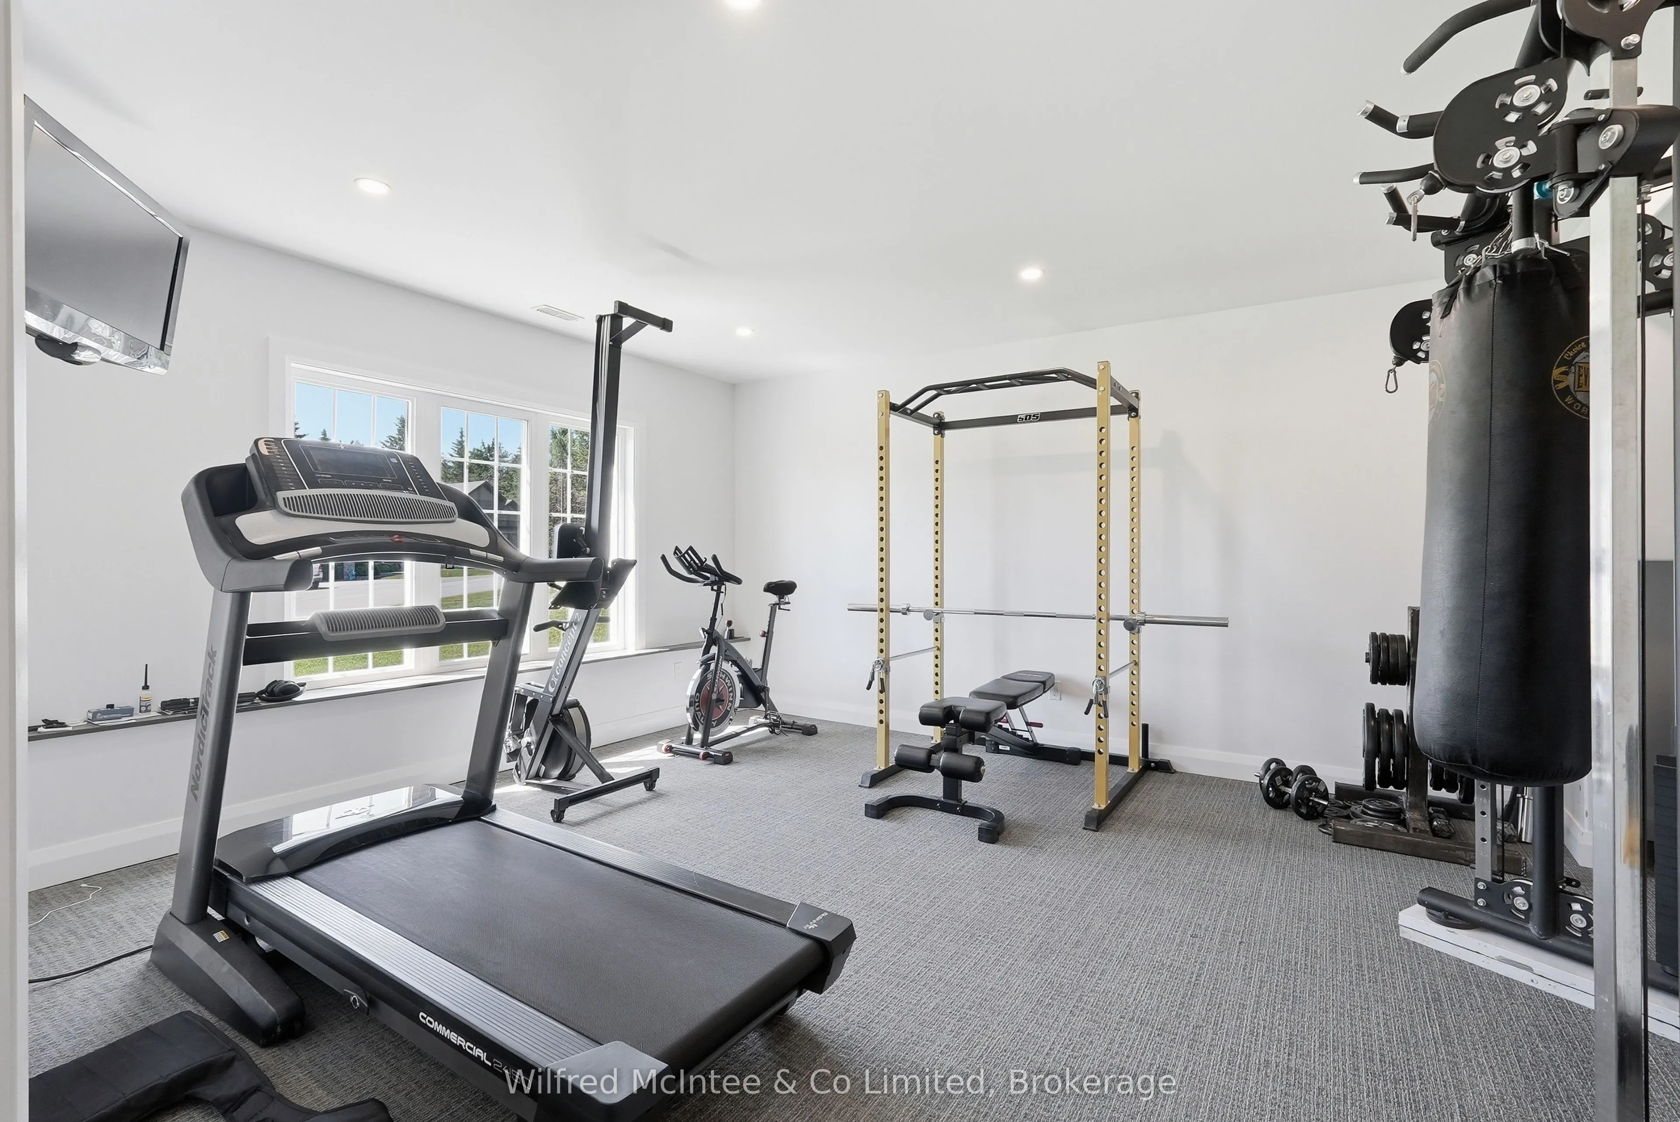
Exercise Room
Bay Window
Dimensions 16.01 x 14.17 feet
226.86 sqft
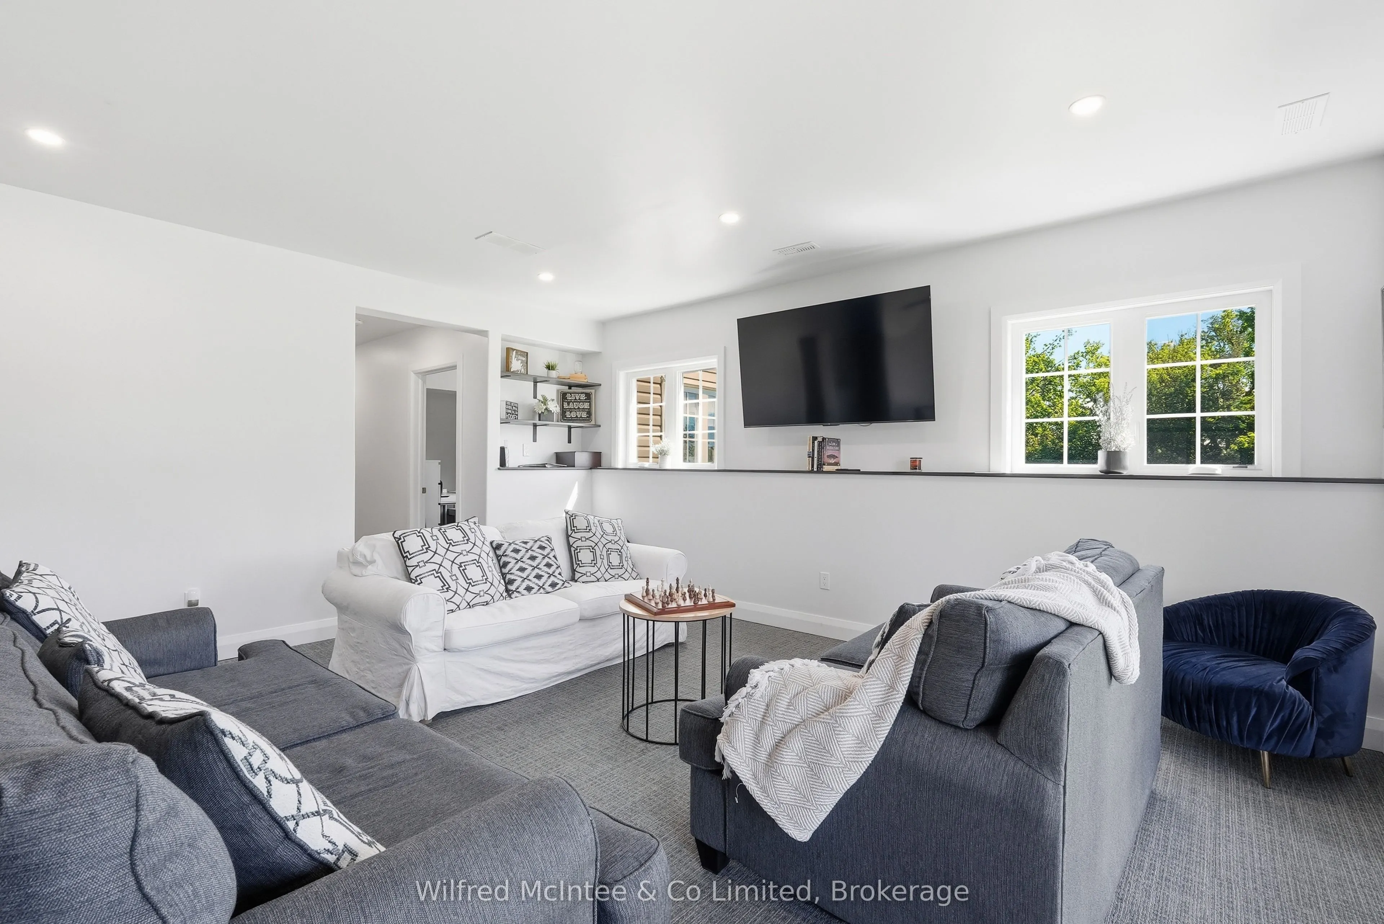
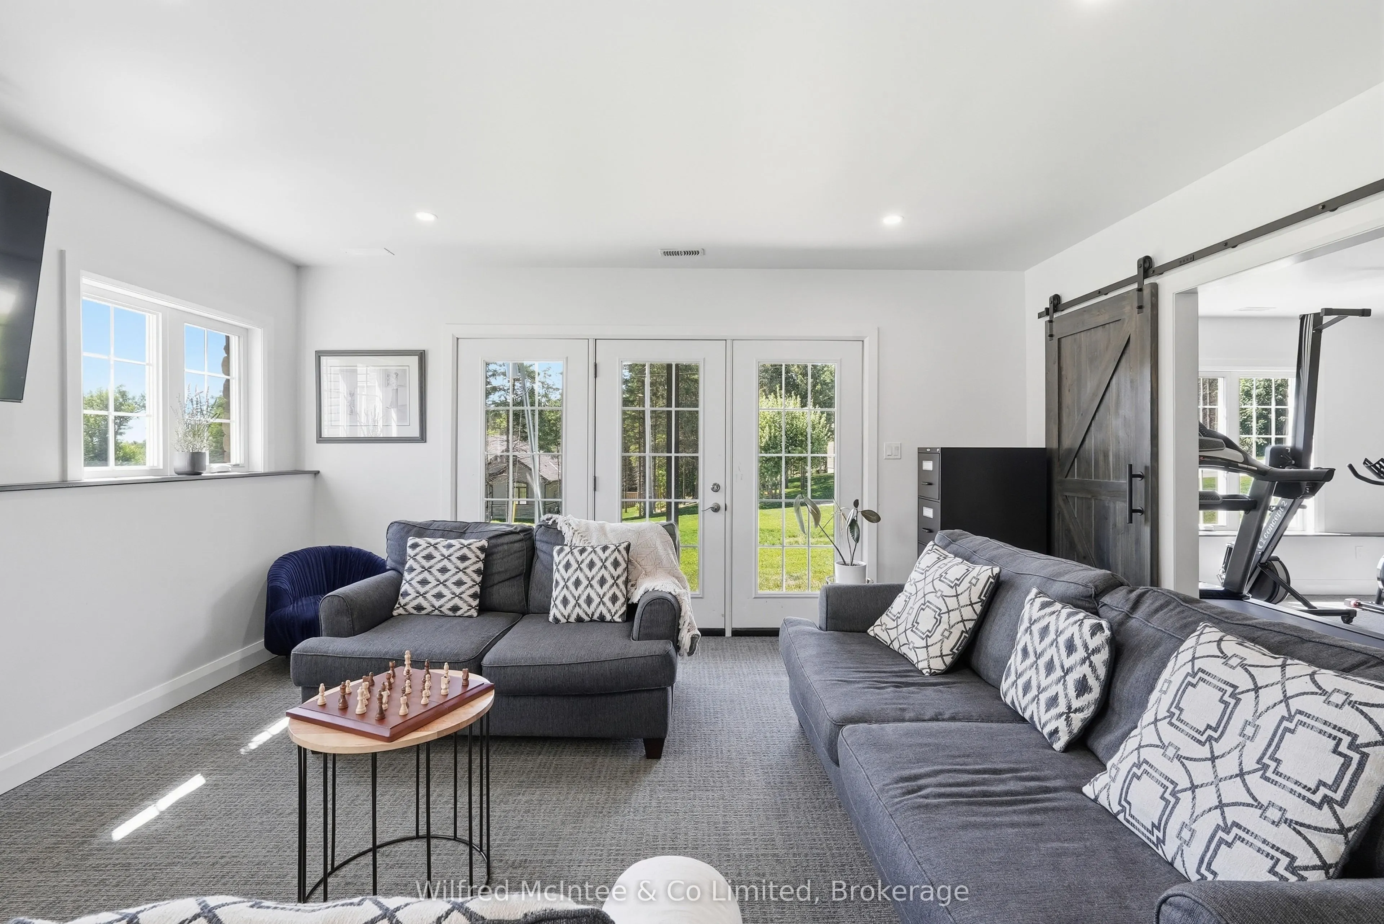
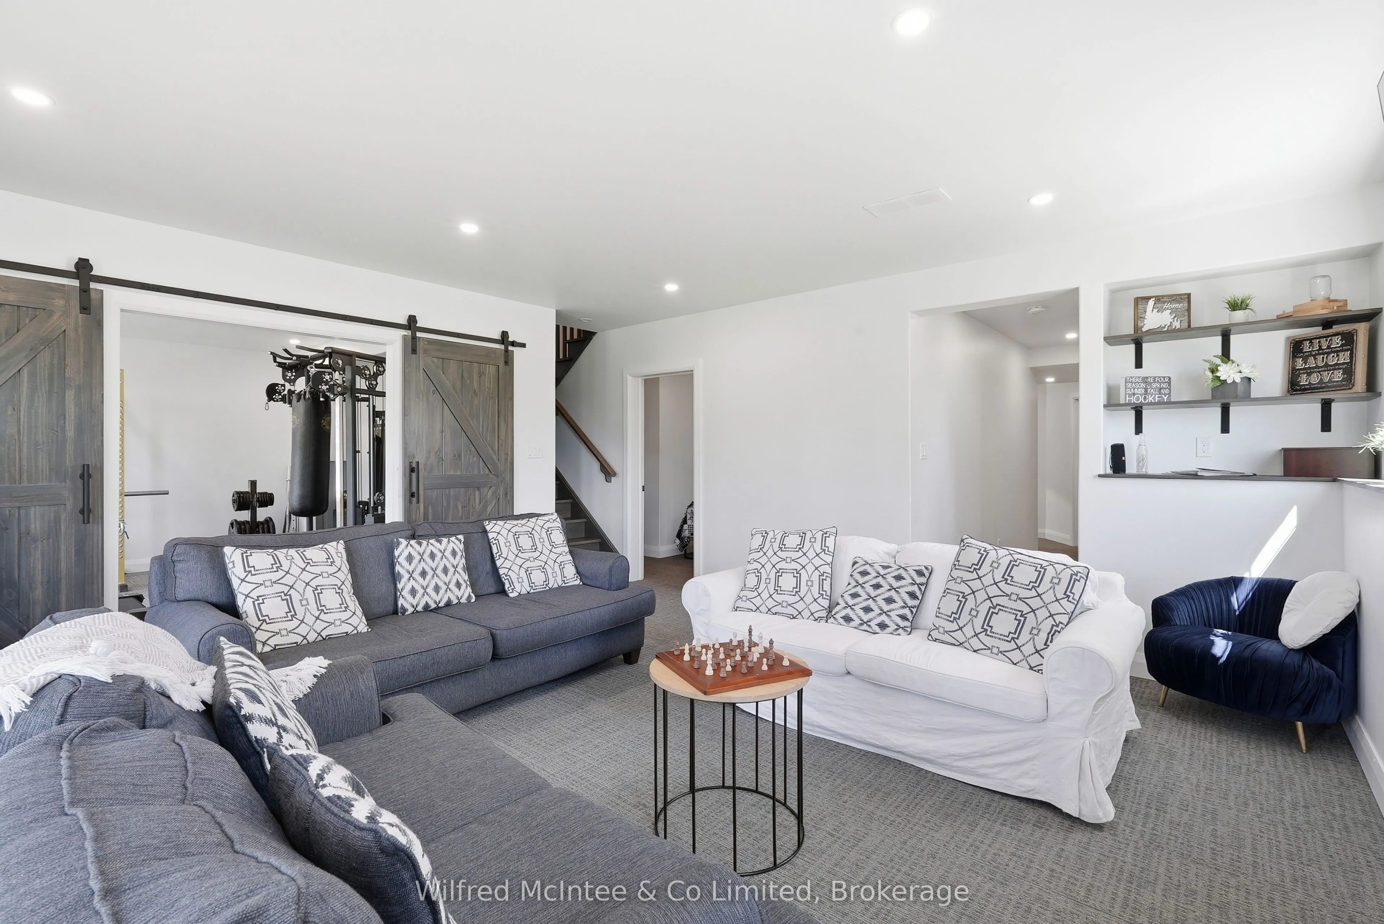
Family Room
W/O To Yard
Dimensions 17.26 x 16.8 feet
289.97 sqft
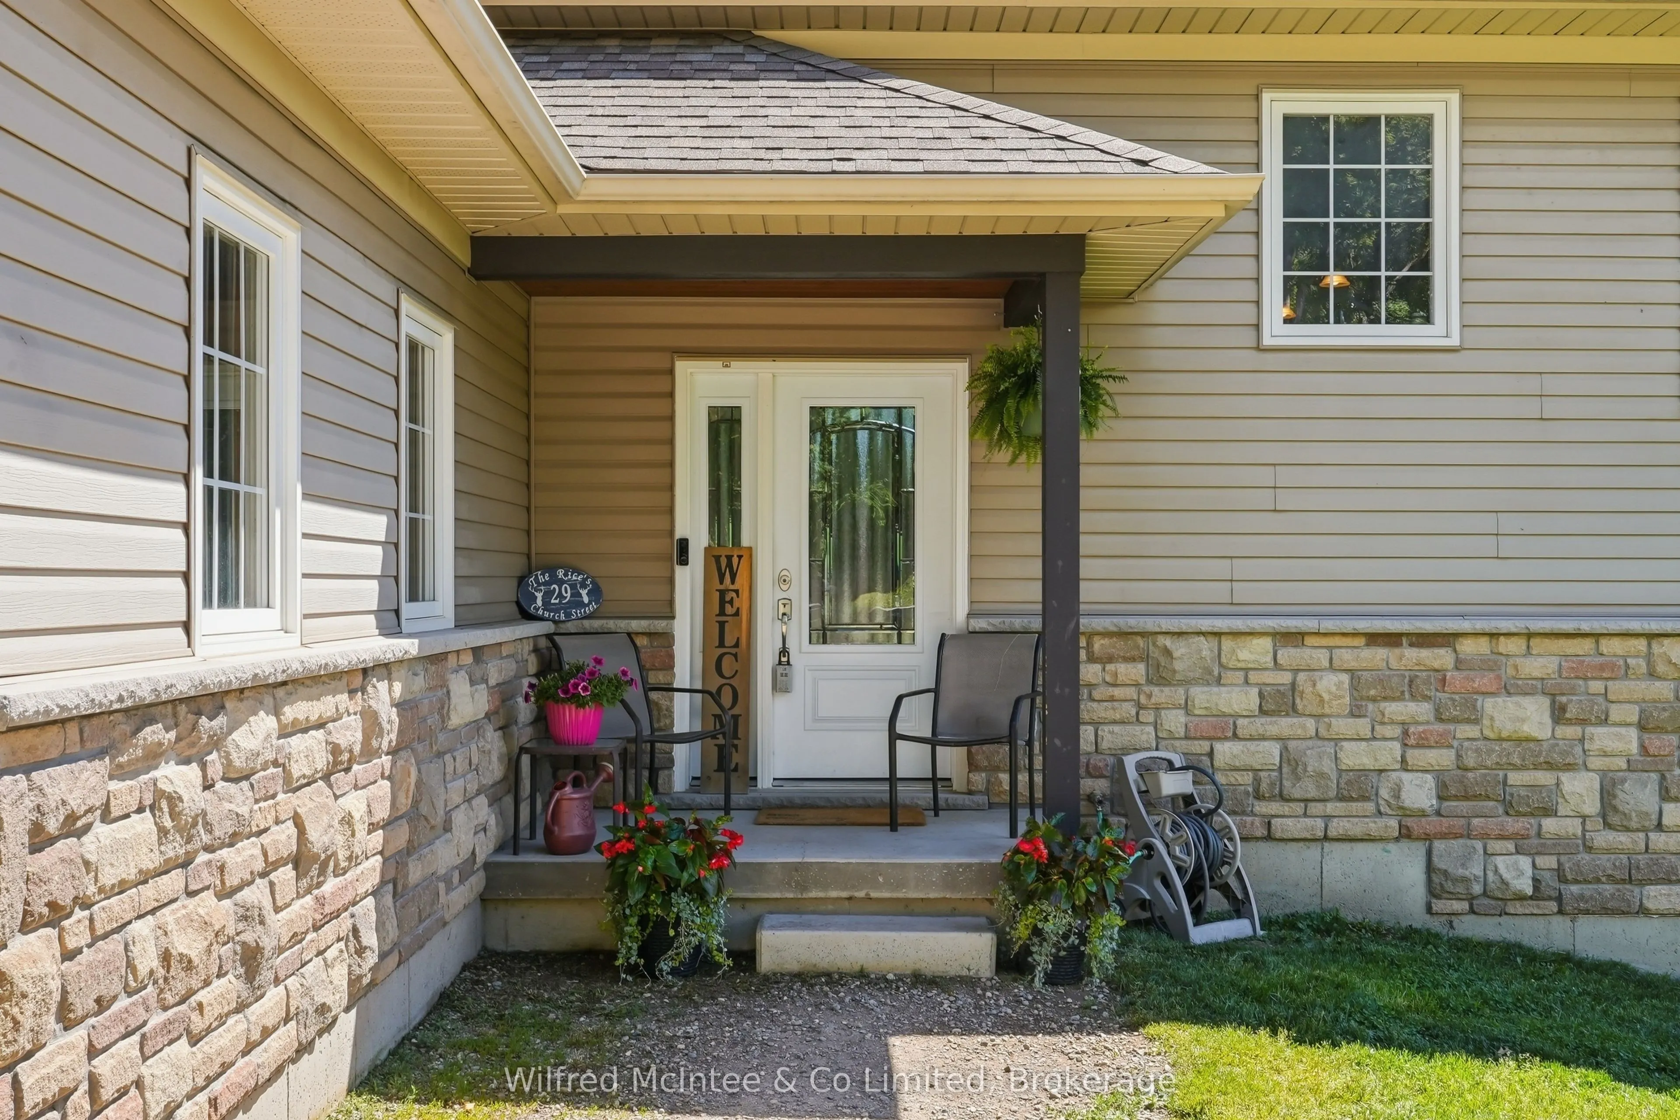
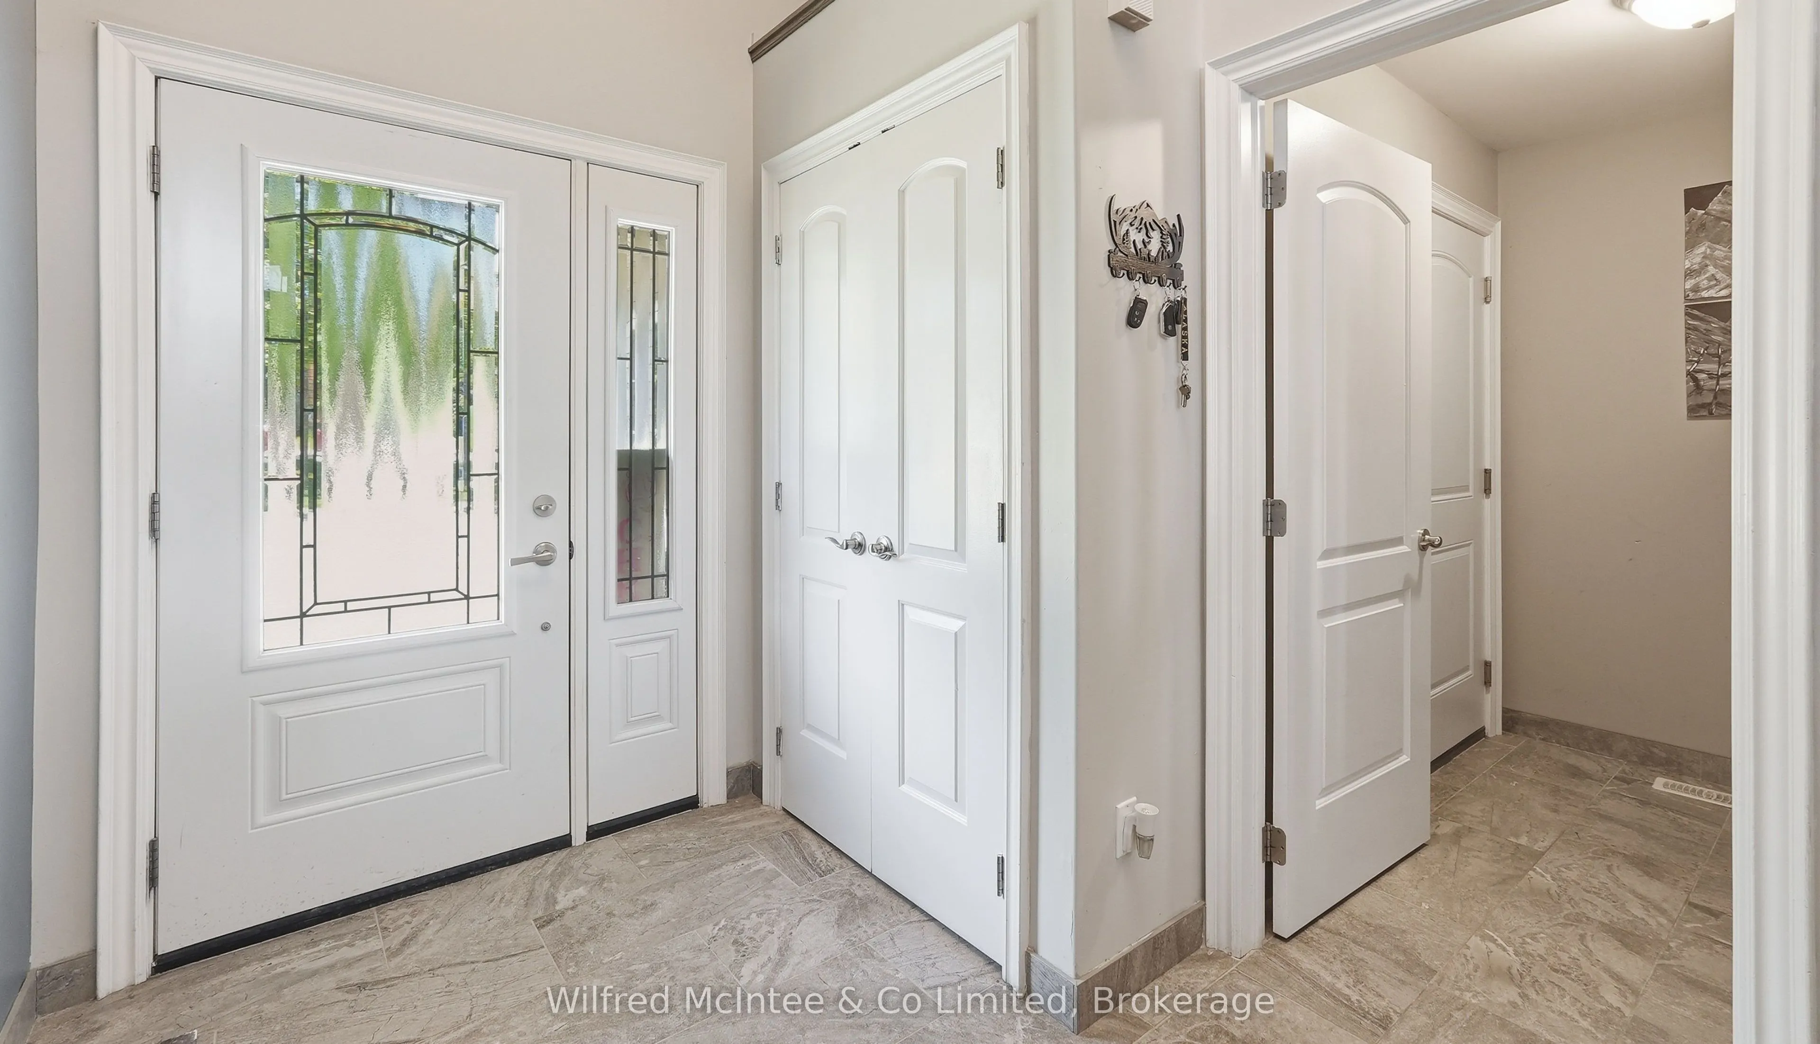
Foyer
W/O To Porch
Dimensions 6.86 x 9.94 feet
68.19 sqft
Kitchen
Combined w/Dining, Centre Island
Dimensions 15.35 x 17.98 feet
275.99 sqft
Living Room
W/O To Balcony, Fireplace
Dimensions 17.26 x 17.32 feet
298.94 sqft
Mud Room
Access To Garage
Dimensions 7.68 x 7.81 feet
59.98 sqft
Primary Bedroom
Walk-In Closet(s), 4 Pc Ensuite
Dimensions 12.99 x 13.25 feet
172.12 sqft
Similar Properties(No results)
Mortgage Calculator
Calculate your estimated monthly mortgage payment
Price
$1,178,999
$
%
%
Total cost of mortgage
$0
Monthly payment
By clicking Save, we will calculate your estimated mortgage for all properties using the saved values (down payment percentage, interest rate, and amortization).
The accuracy and applicability of this calculator are not guaranteed.