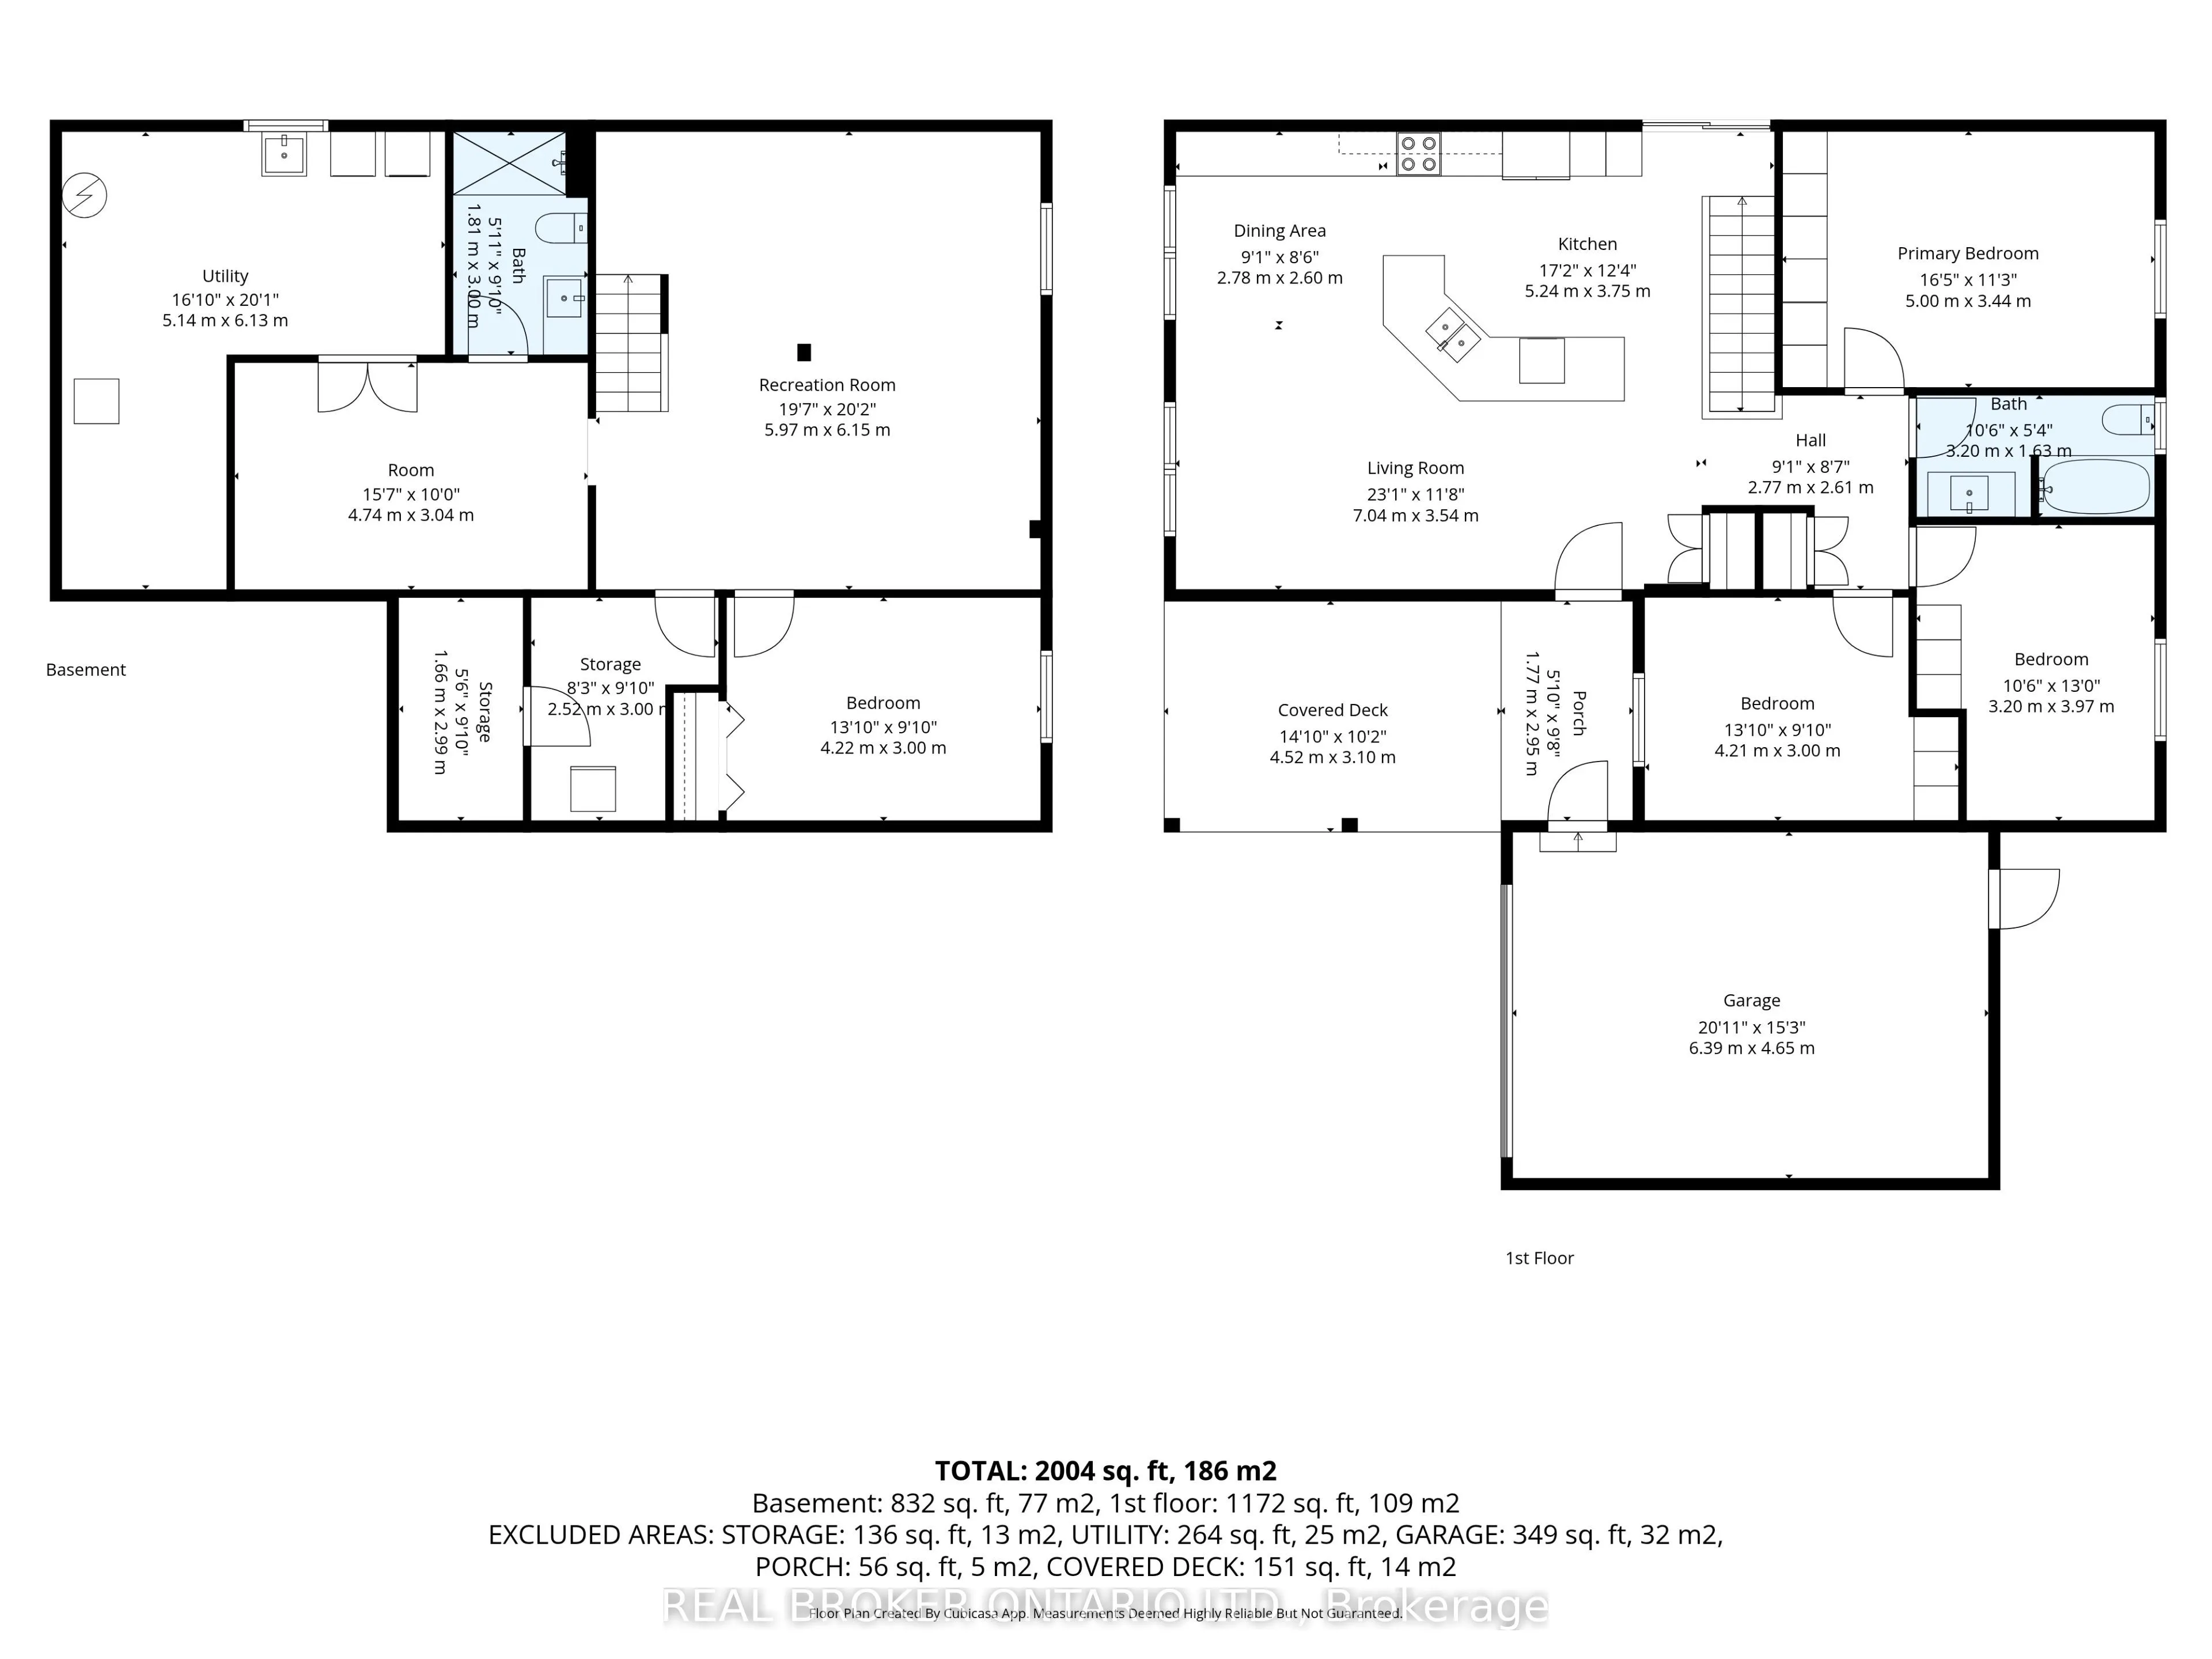
Sign In or Create a Free Account to see full details of this property
Key Facts
Key facts for 273 Colborne Street
Property Type
House, Bungalow
Parking
Attached 1 garage, 4 parking
MLS #
X14093008
Size
1100-1500 sqft
Basement
Finished
Listed on
2026-10-19
Lot size
83 x 100.12
Tax
$4,781.48 /yr
Days on Market
9
Approximate Age
-
Maintenance Fee
-
Description
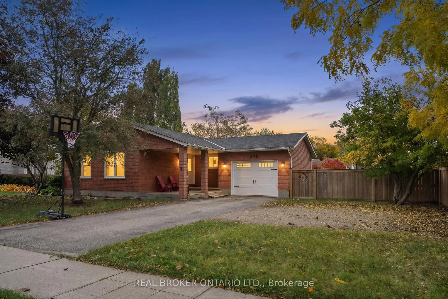
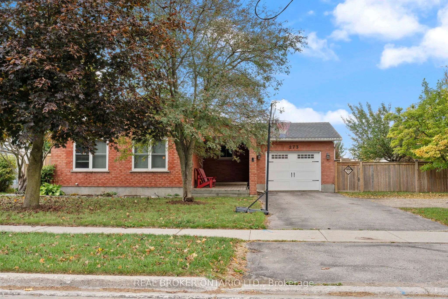
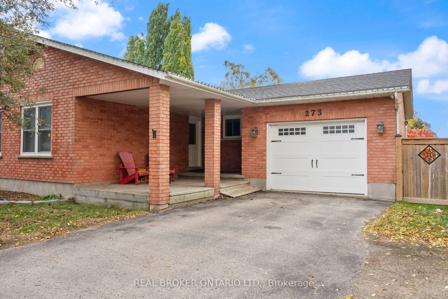
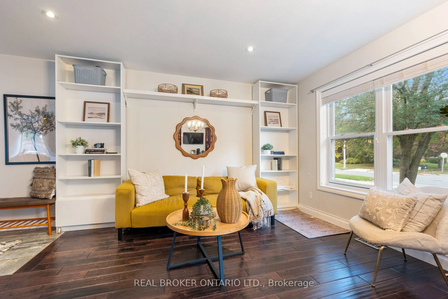
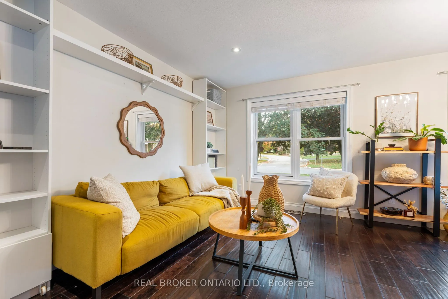
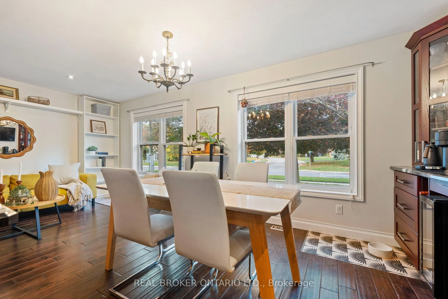
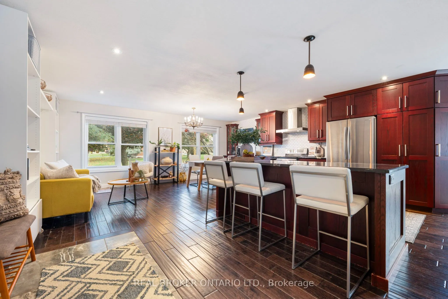
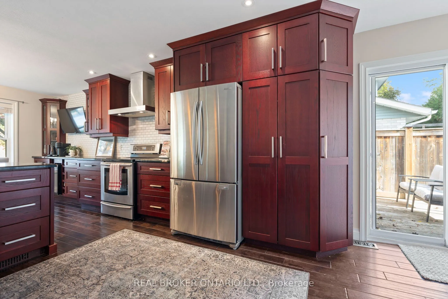
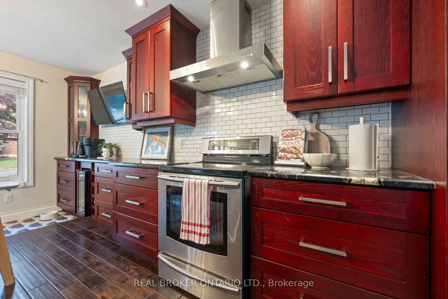
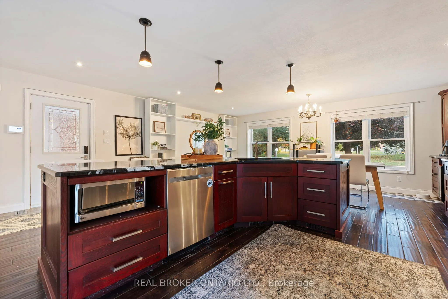
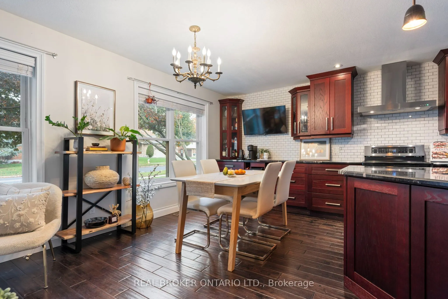
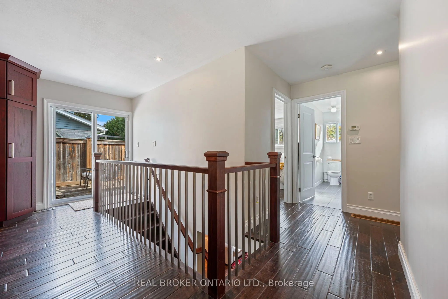
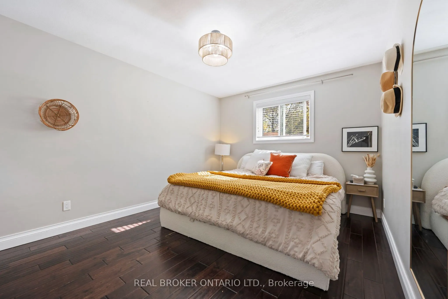
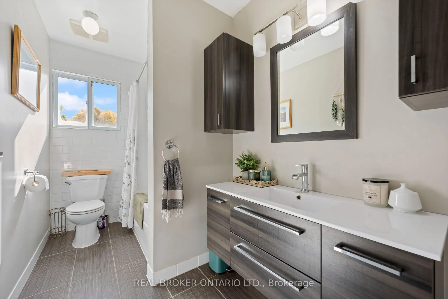
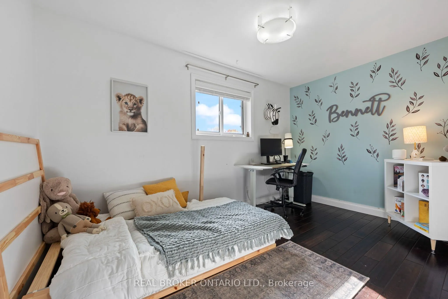
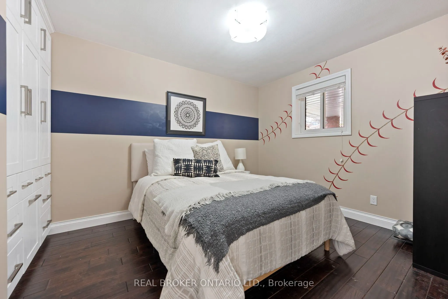
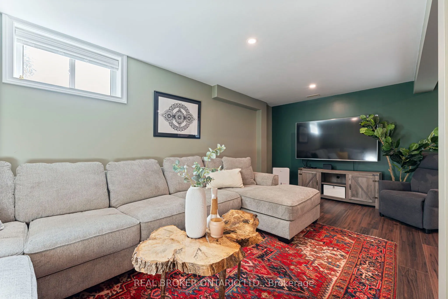
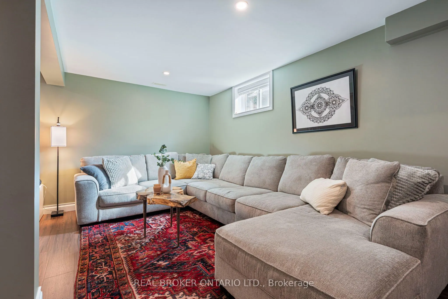
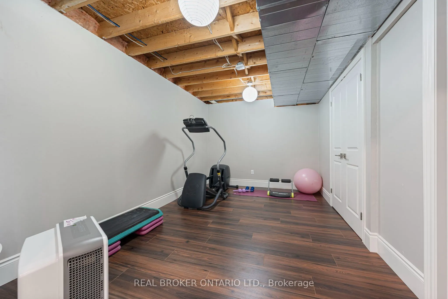
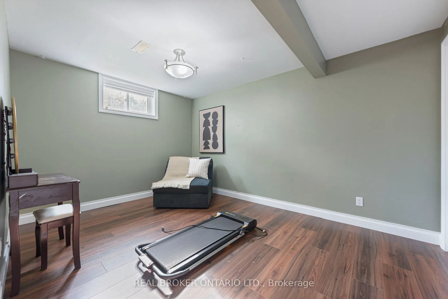
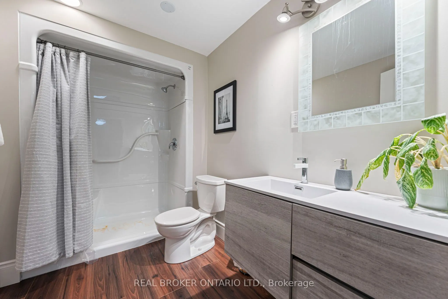
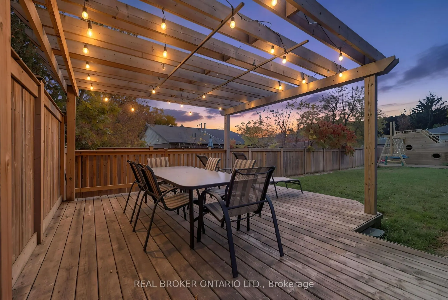
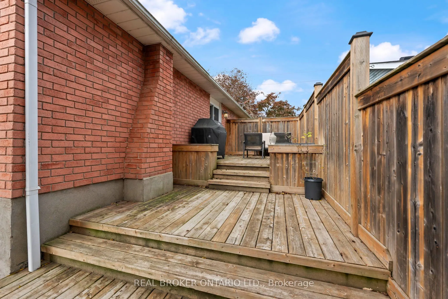
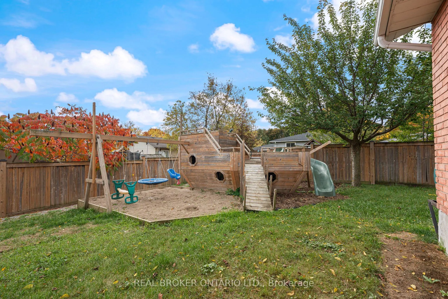
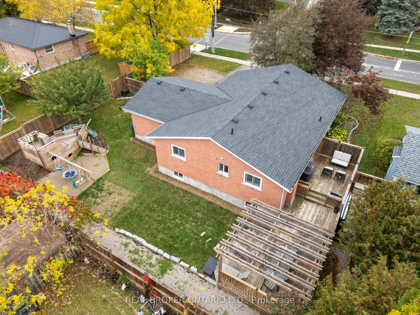
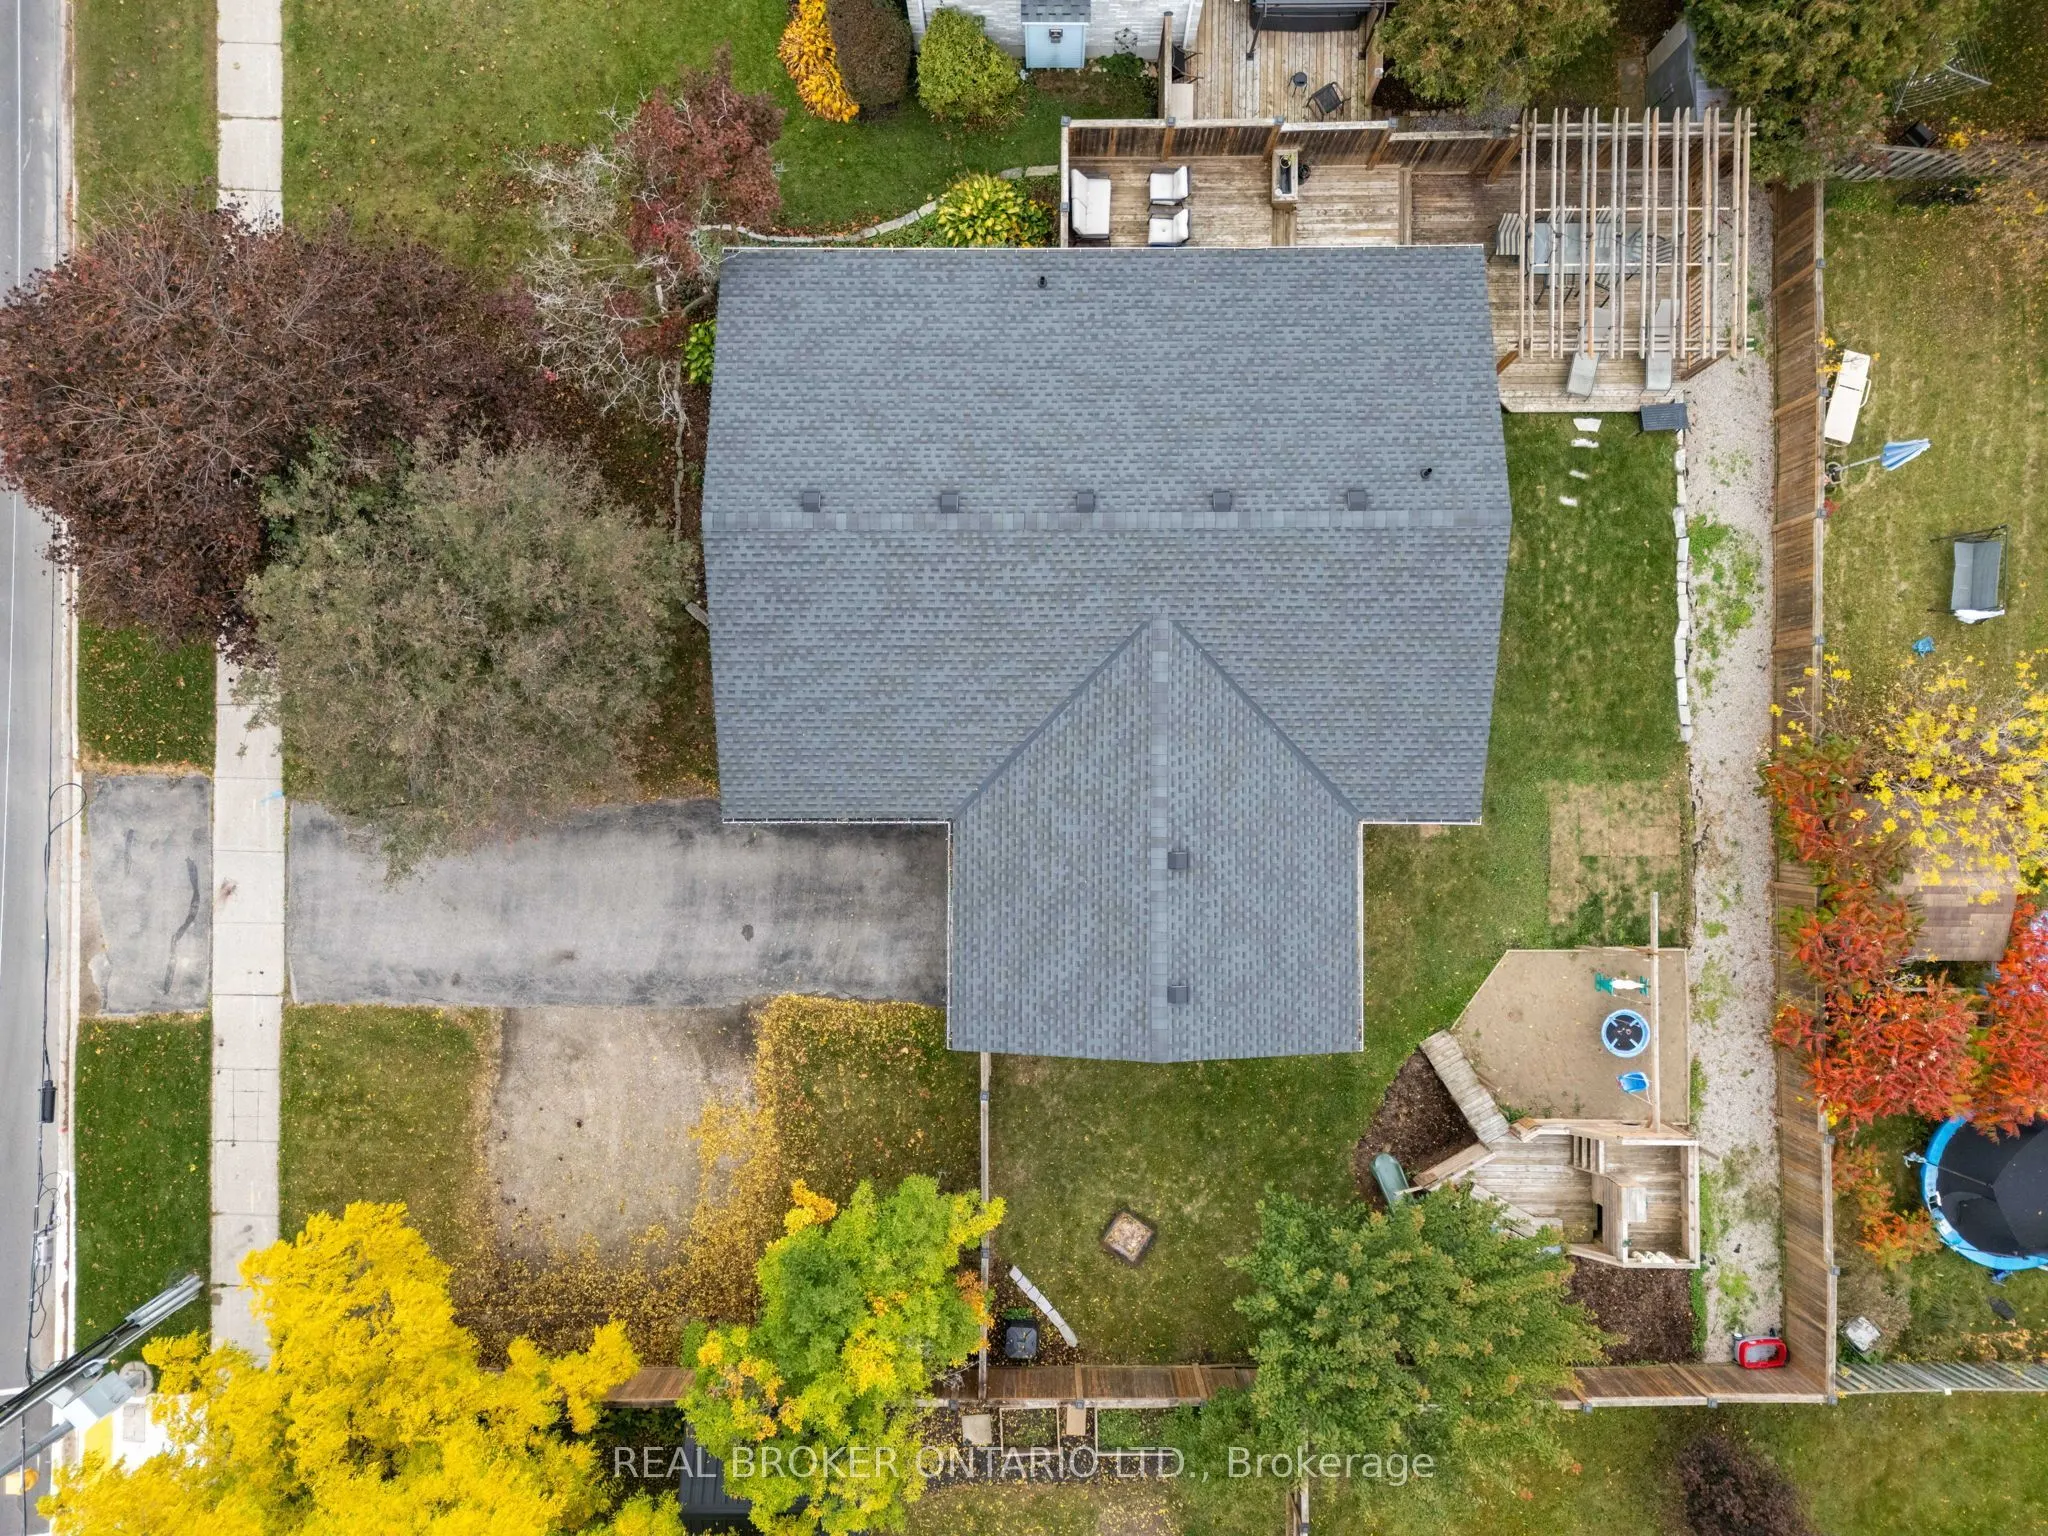
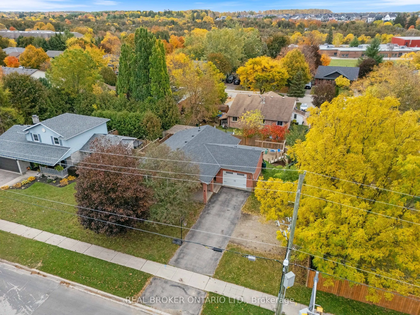
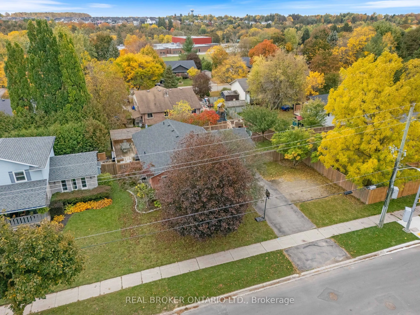
Welcome to 273 Colborne Street, where comfort, space, and small-town charm come together in the picturesque community of Elora. Situated on a generous 83-foot-wide lot, this beautifully maintained bungalow offers a functional and versatile layout suited to a variety of lifestyles. Step inside to a b...right and inviting open-concept main floor, thoughtfully designed for both everyday living and entertaining. The spacious kitchen features abundant cabinetry and counter space, seamlessly connecting to the dining and living areas to create a warm and welcoming atmosphere. Three generously sized bedrooms complete the main level, each offering convenient built-in storage. The finished lower level provides even more flexibility, featuring a newly renovated bathroom and plenty of room for a potential fourth bedroom, home office, recreation room, fitness area, or guest retreat. Additional storage throughout adds to the home's practicality and appeal. Outside, the expansive backyard offers endless possibilities for entertaining, gardening, family activities, or simply relaxing and enjoying the outdoors. Ideally located just minutes from the heart of downtown Elora, you'll enjoy easy access to charming boutiques, local cafés, exceptional restaurants, scenic trails, and popular attractions such as the Elora Gorge and Elora Mill. Convenient access to Guelph and Waterloo Region adds to the appeal of this desirable location. Offering space, versatility, and an incredible lifestyle in one of Ontario's most charming communities, 273 Colborne Street is a wonderful place to call home.
Full Property Details
Interior
Bedrooms
3
Bedrooms Plus
1
Total Bedrooms
4
Washrooms
2
Square Footage
1100-1500 sqft
Basement
Finished
Heating Source
Gas
Heating Fuel
Forced Air
Air Conditioning
Central Air
Family Room
Yes
Kitchens
1
Total Kitchens
1
Fireplace Features
No
Bedrooms
3
Bedrooms Plus
1
Total Bedrooms
4
Washrooms
2
Square Footage
1100-1500 sqft
Basement
Finished
Heating Source
Gas
Heating Fuel
Forced Air
Air Conditioning
Central Air
Family Room
Yes
Kitchens
1
Total Kitchens
1
Fireplace Features
No
Exterior
Depth
100.12
Front
83.1
Acreage
< .50
Driveway
Private
Lot Size
83 x 100.12 ft
Pool
None
Parking Spaces
4
Total Parking Spaces
5.00
Parking Description
Attached
Garage Spaces
1
Zoning
R1A
Depth
100.12
Front
83.1
Acreage
< .50
Driveway
Private
Lot Size
83 x 100.12 ft
Pool
None
Parking Spaces
4
Total Parking Spaces
5.00
Parking Description
Attached
Garage Spaces
1
Zoning
R1A
Building Description
Style
Bungalow
Home Type
House
Subtype
Detached
Property Orientation
West
Exterior Finish
Brick
Sewers
Sewers
Water Supply
Municipal
Possession Date
No Data
Style
Bungalow
Home Type
House
Subtype
Detached
Property Orientation
West
Exterior Finish
Brick
Sewers
Sewers
Water Supply
Municipal
Possession Date
No Data
Community
Community
Elora/Salem
Community
Elora/Salem
Taxes & Fees
Taxes
$4,781.48 /yr
Tax Year
2026
Occupancy
Owner
Taxes
$4,781.48 /yr
Tax Year
2026
Occupancy
Owner
Room Types
Bathroom
-
Dimensions 5.94 x 9.84 feet
58.45 sqft
Bedroom
-
Dimensions 10.5 x 13.02 feet
136.71 sqft
Bedroom
-
Dimensions 13.81 x 9.84 feet
135.89 sqft
Bedroom
-
Dimensions 13.85 x 9.84 feet
136.28 sqft
Cold Room/Cantina
-
Dimensions 5.45 x 9.81 feet
53.46 sqft
Dining Room
-
Dimensions 9.12 x 8.6 feet
78.43 sqft
Kitchen
-
Dimensions 17.19 x 12.3 feet
211.44 sqft
Living Room
-
Dimensions 23.1 x 11.61 feet
268.19 sqft
Other
-
Dimensions 8.27 x 9.84 feet
81.38 sqft
Primary Bedroom
-
Dimensions 16.4 x 11.29 feet
185.16 sqft
Recreation
-
Dimensions 19.59 x 20.18 feet
395.33 sqft
Sitting
-
Dimensions 15.55 x 9.97 feet
155.03 sqft
Similar Properties(No results)
Mortgage Calculator
Calculate your estimated monthly mortgage payment
Price
$779,000
$
%
%
Total cost of mortgage
$0
Monthly payment
By clicking Save, we will calculate your estimated mortgage for all properties using the saved values (down payment percentage, interest rate, and amortization).
The accuracy and applicability of this calculator are not guaranteed.